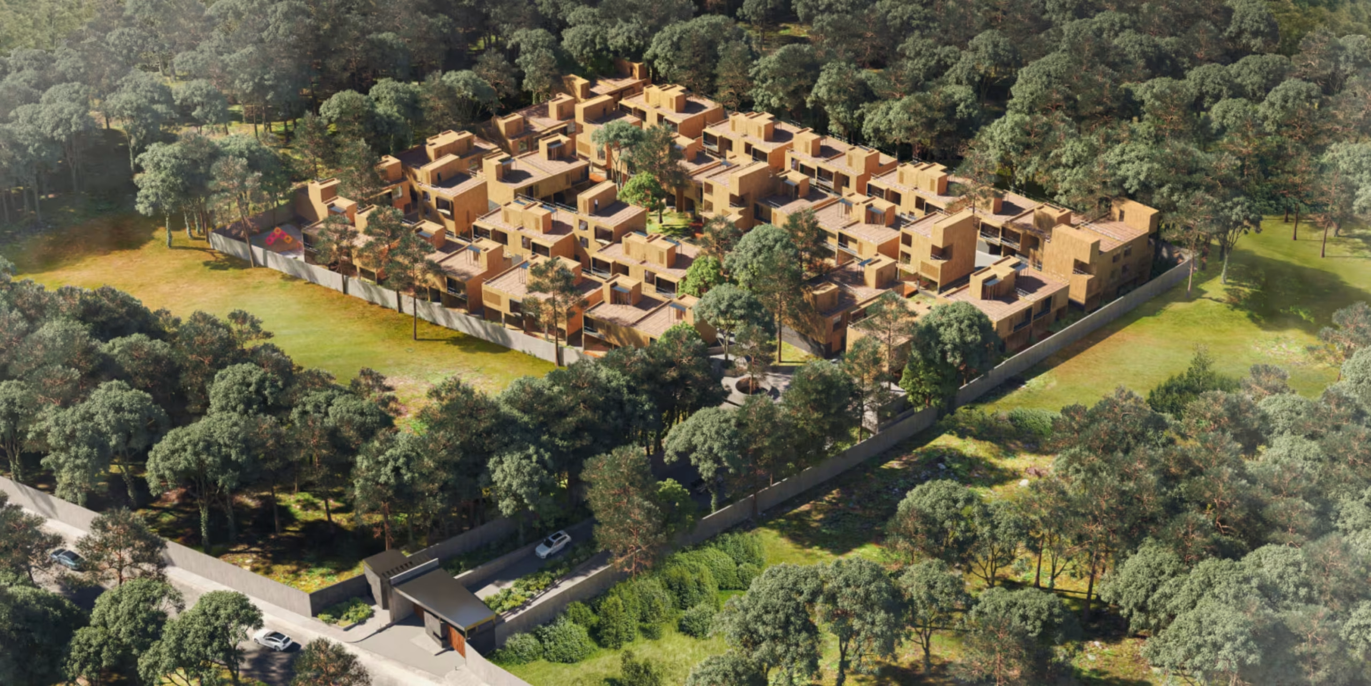
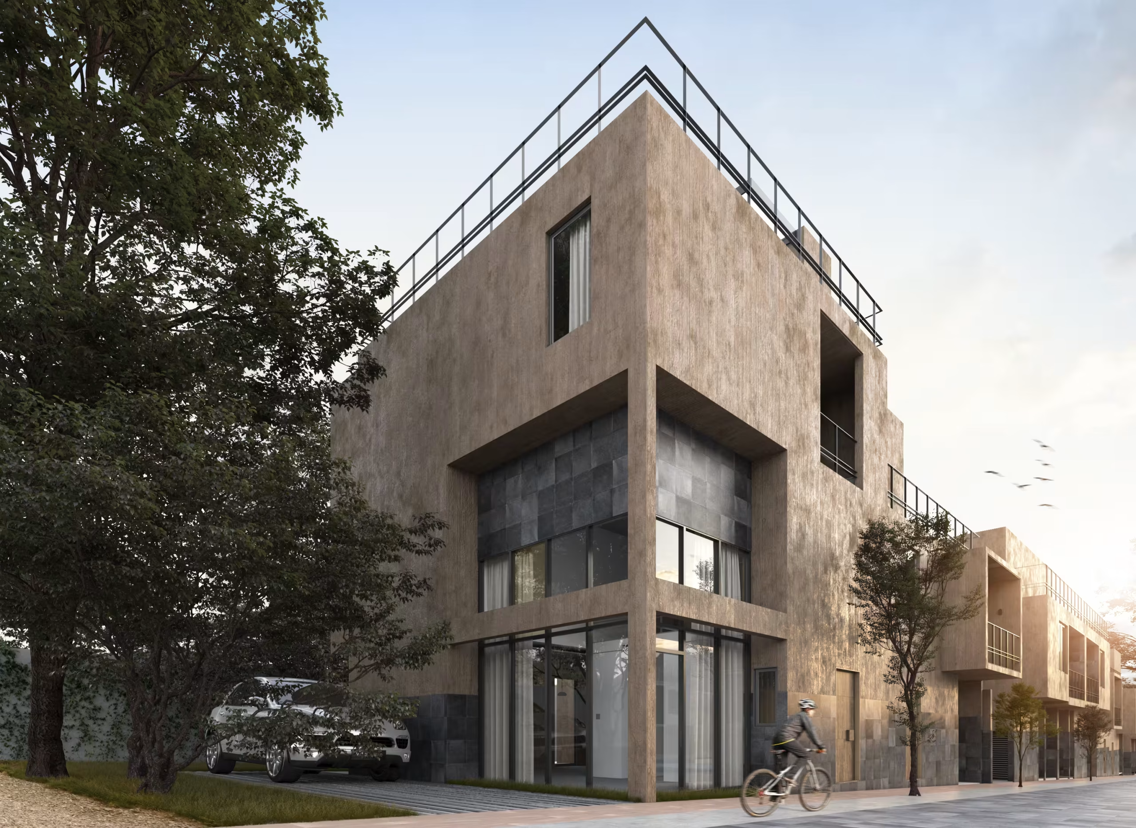
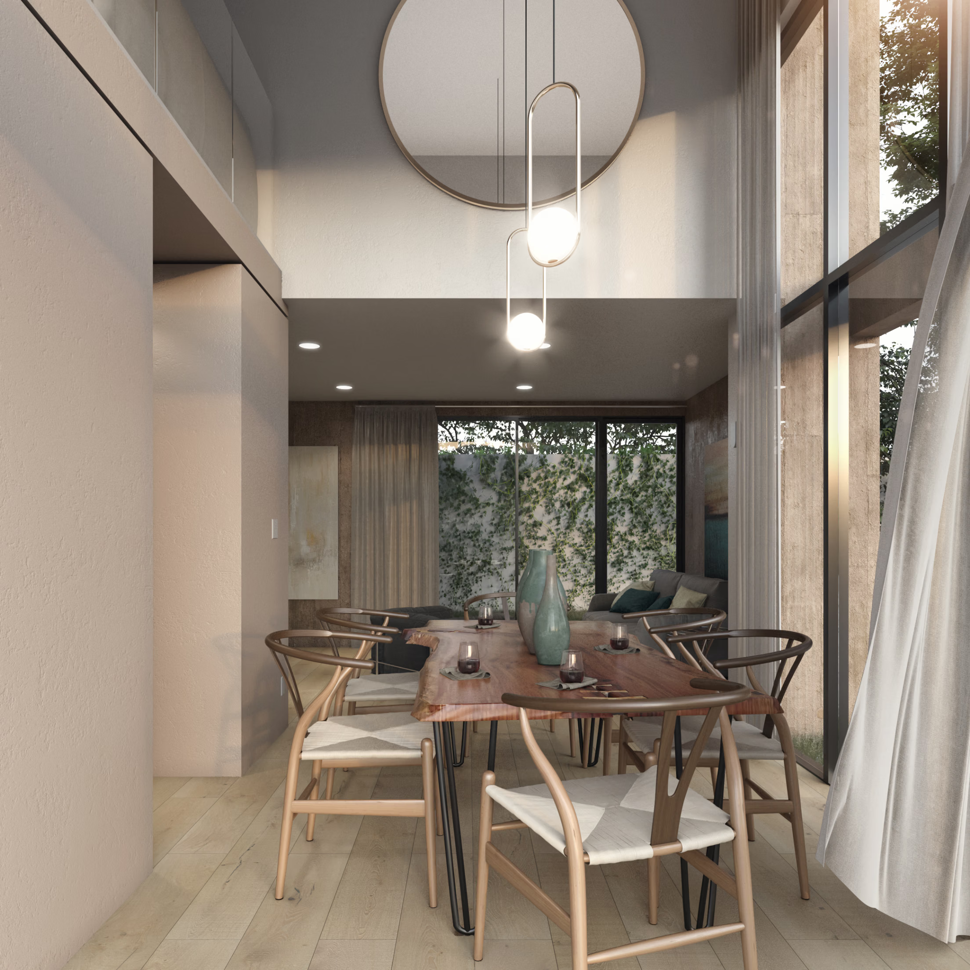
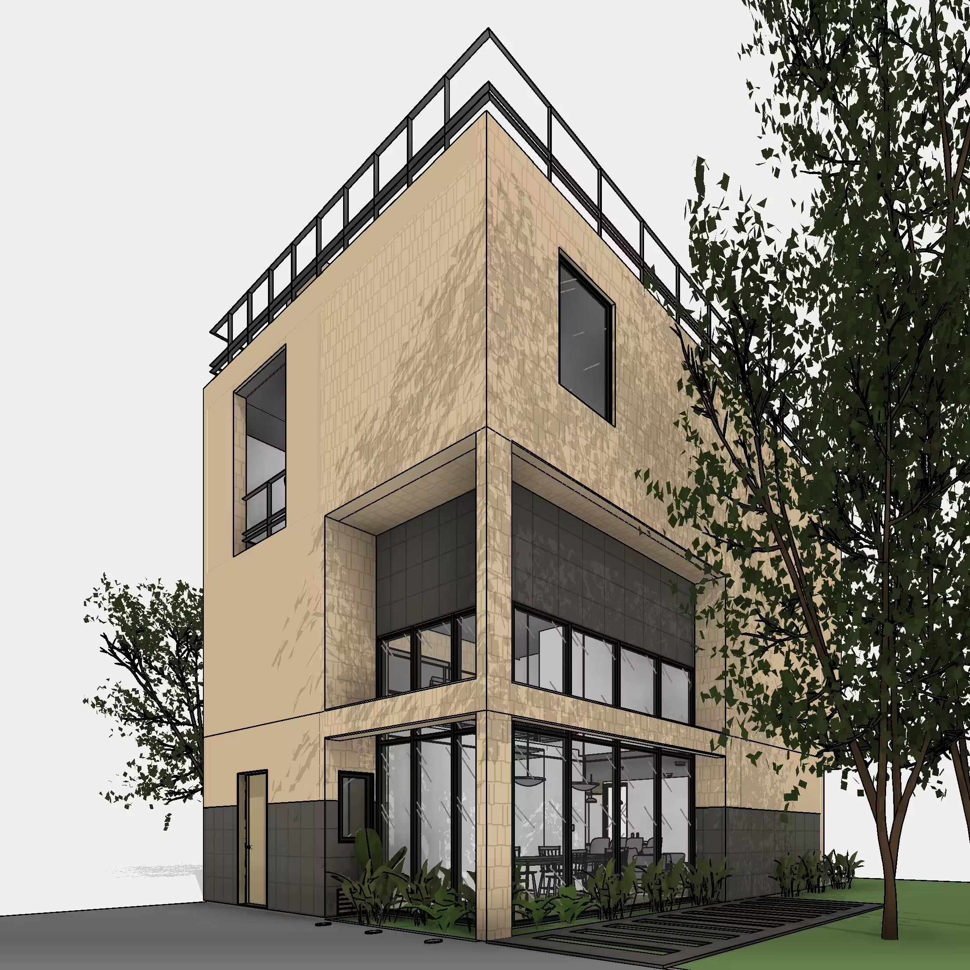
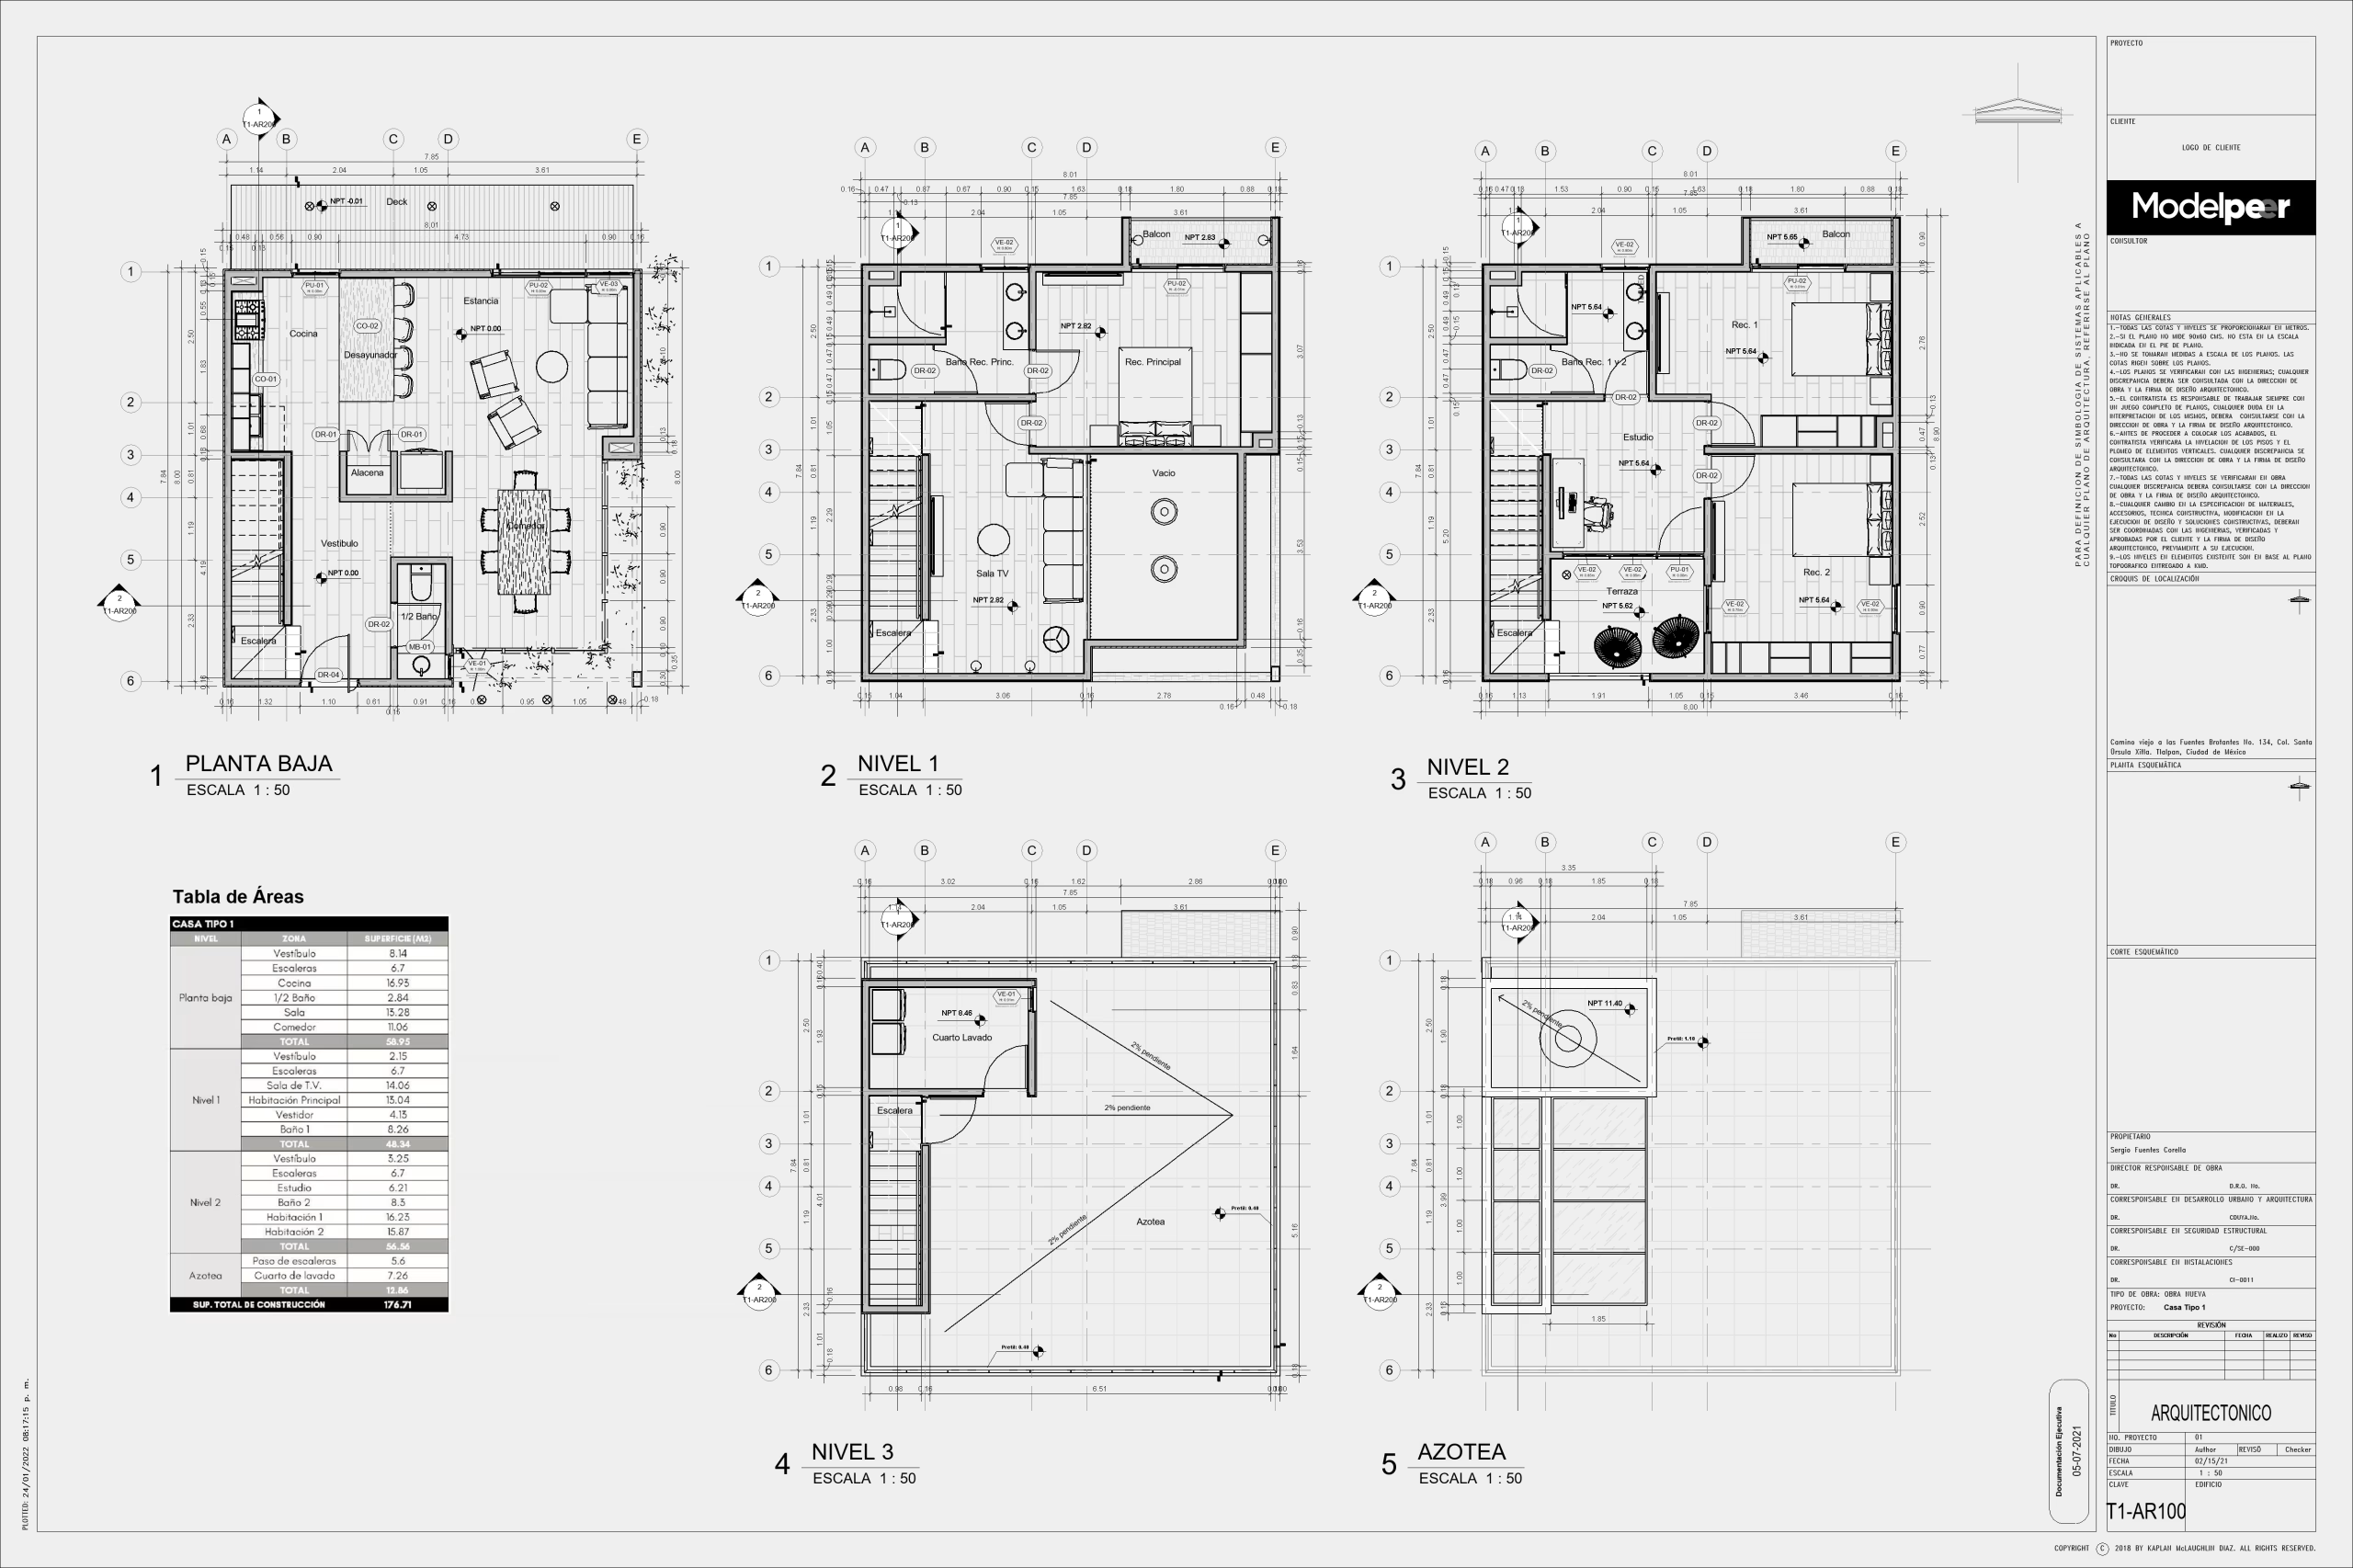
In southern Mexico City, within the Tlalpan district, we handled the full architectural, structural, and MEP design for the Fuentes Brotantes residential complex. Our team developed the complete BIM model for the project, which features three housing prototypes designed to accommodate anywhere from 2 to 6 people, depending on the layout. From schematic design all the way through to the start of construction, we led the overall development of the complex managing investor-driven changes, resolving clashes between disciplines, and adapting the prototypes to the site's steep slopes, which ultimately required us to develop specific subtypes to make construction feasible. This approach kept the project on track and ensured a well-coordinated execution that balanced the client's goals with the technical demands of the site.
Client: Graus Arquitectura Built Area per Unit: 2,691 sq ft Area per Unit: 1,184 sq ft (21.5 acres) Location: Camino Fuentes Brotantes 89, Tlalpan, 14410 Mexico City