Architecture
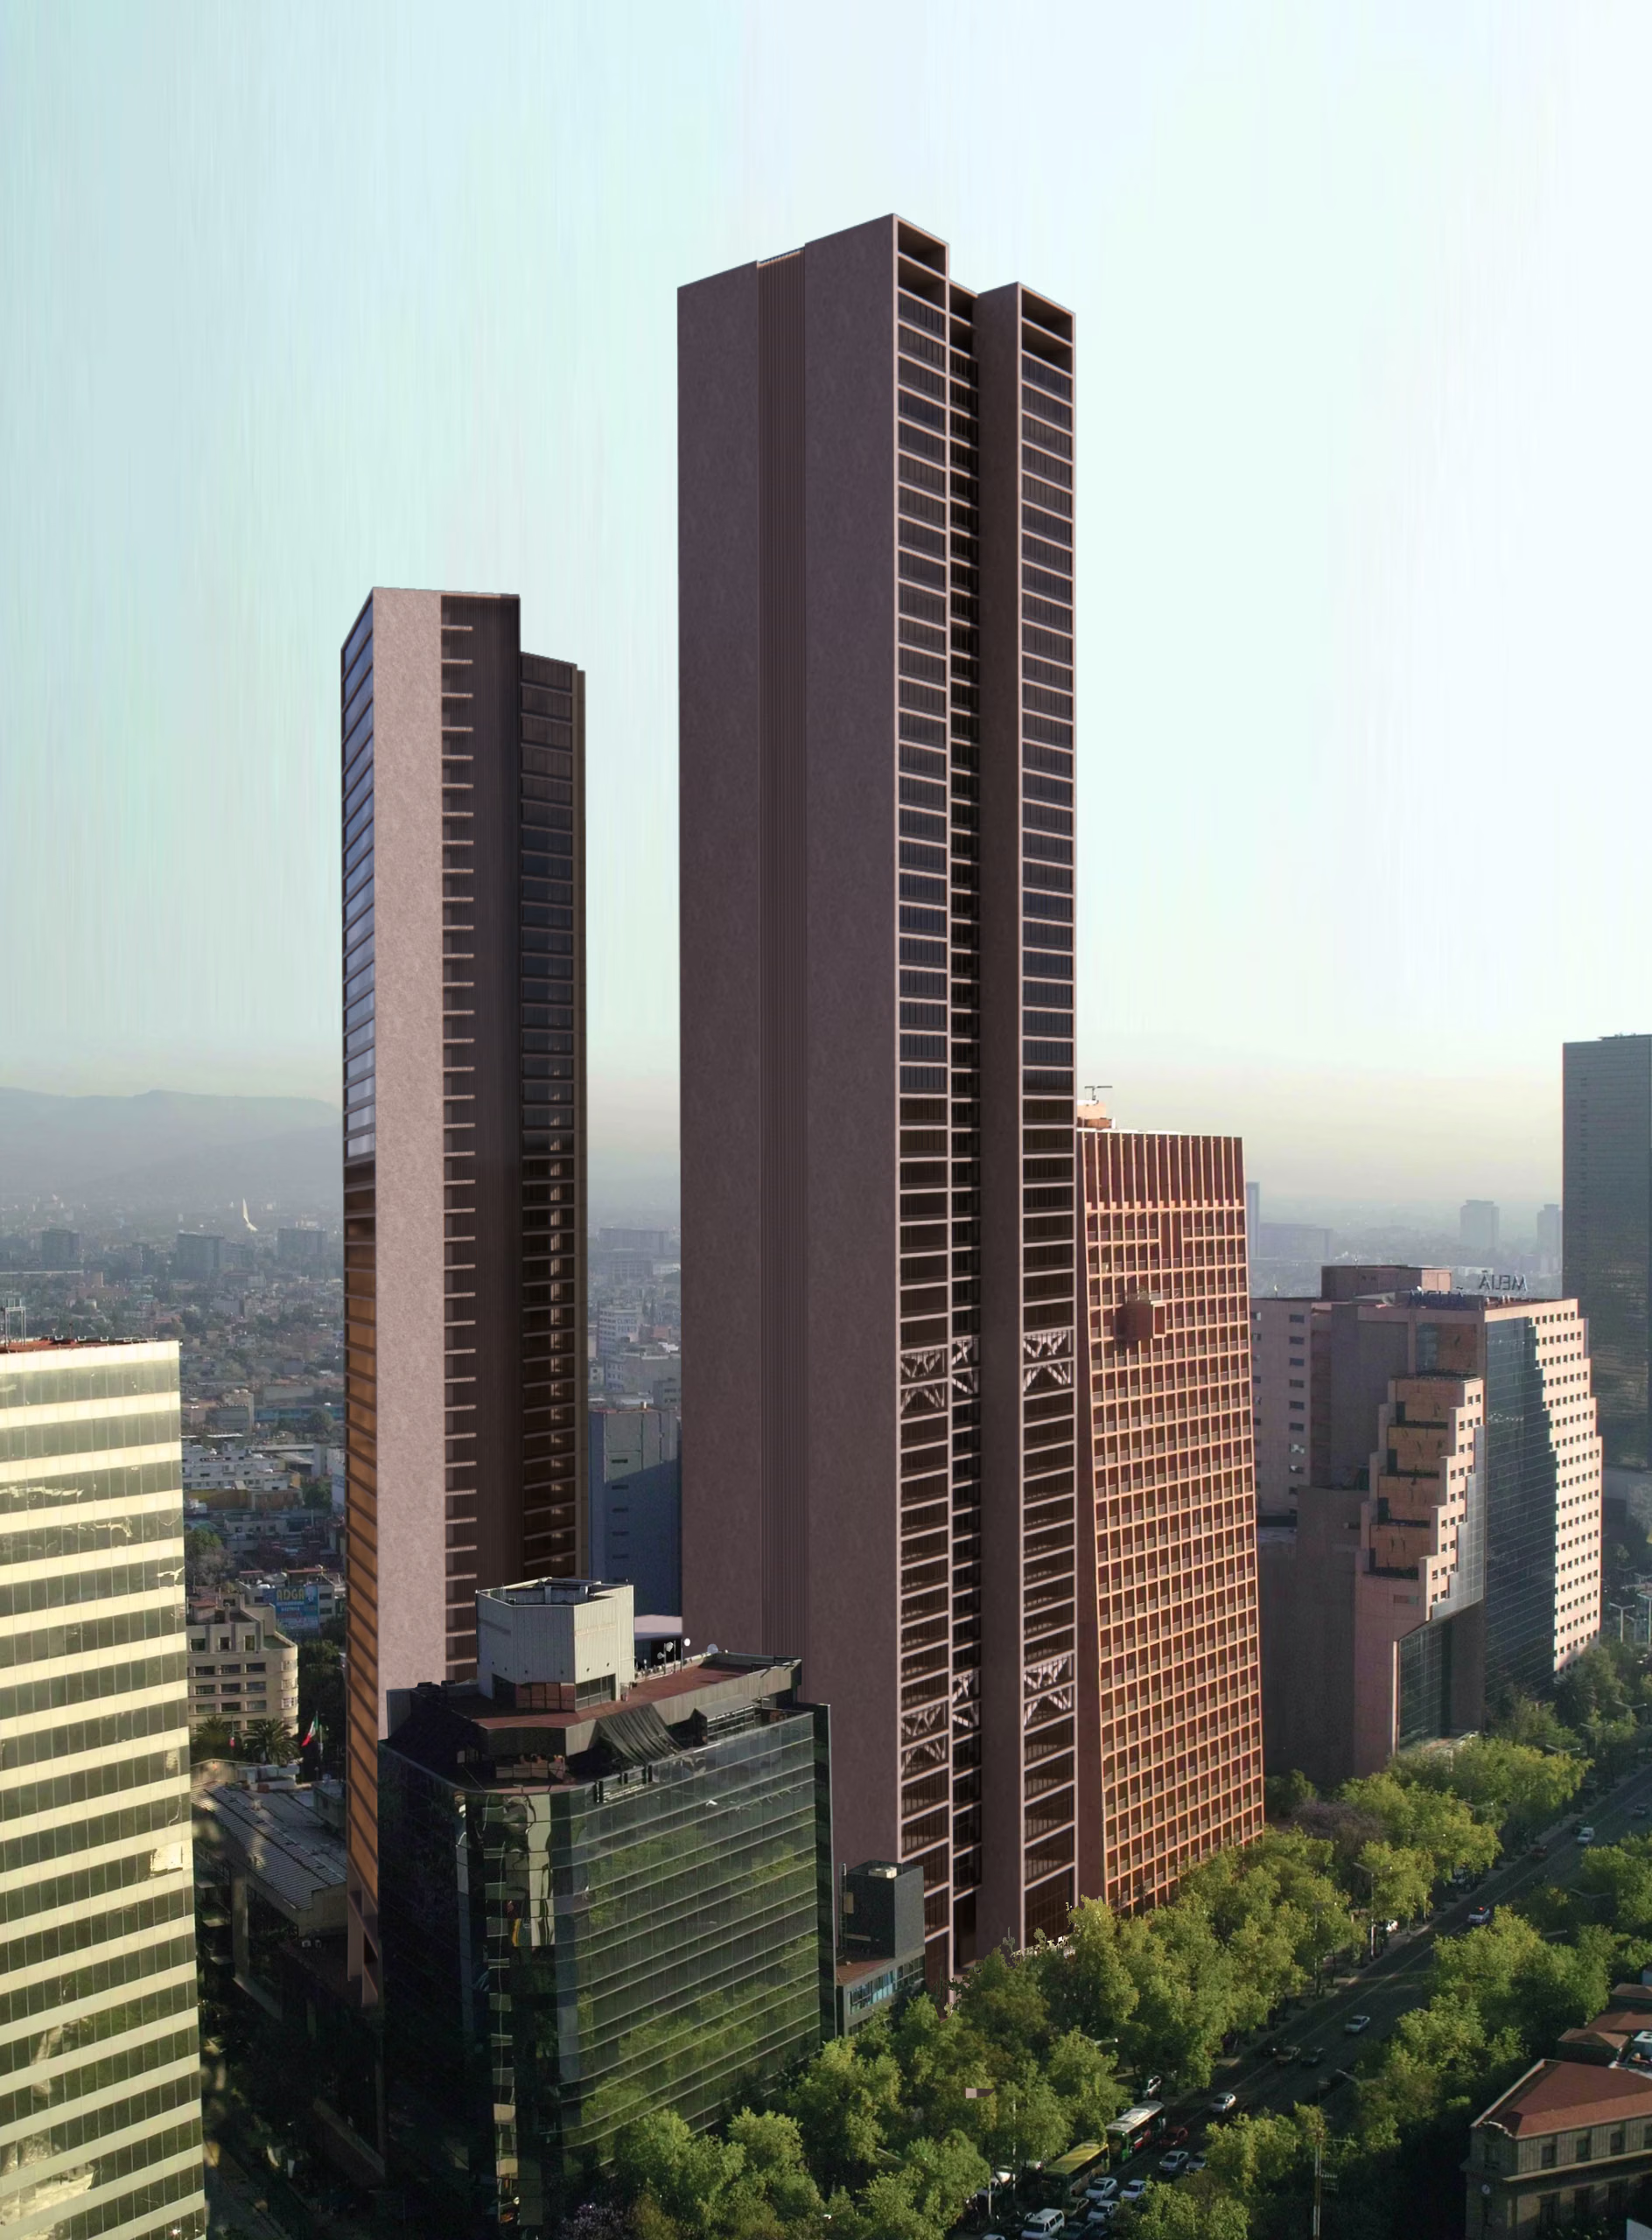
At Modelpeer, our architectural practice is rooted in close collaboration with clients, guiding each project from initial concept to technical development. We approach architecture as a strategic process through site analysis, volumetric exploration, and conceptual design.
Our work spans from planning and zoning studies to construction documentation, project coordination, and advanced visualization through 3D models, renderings, and immersive walkthroughs—ensuring clarity and confidence at every stage.