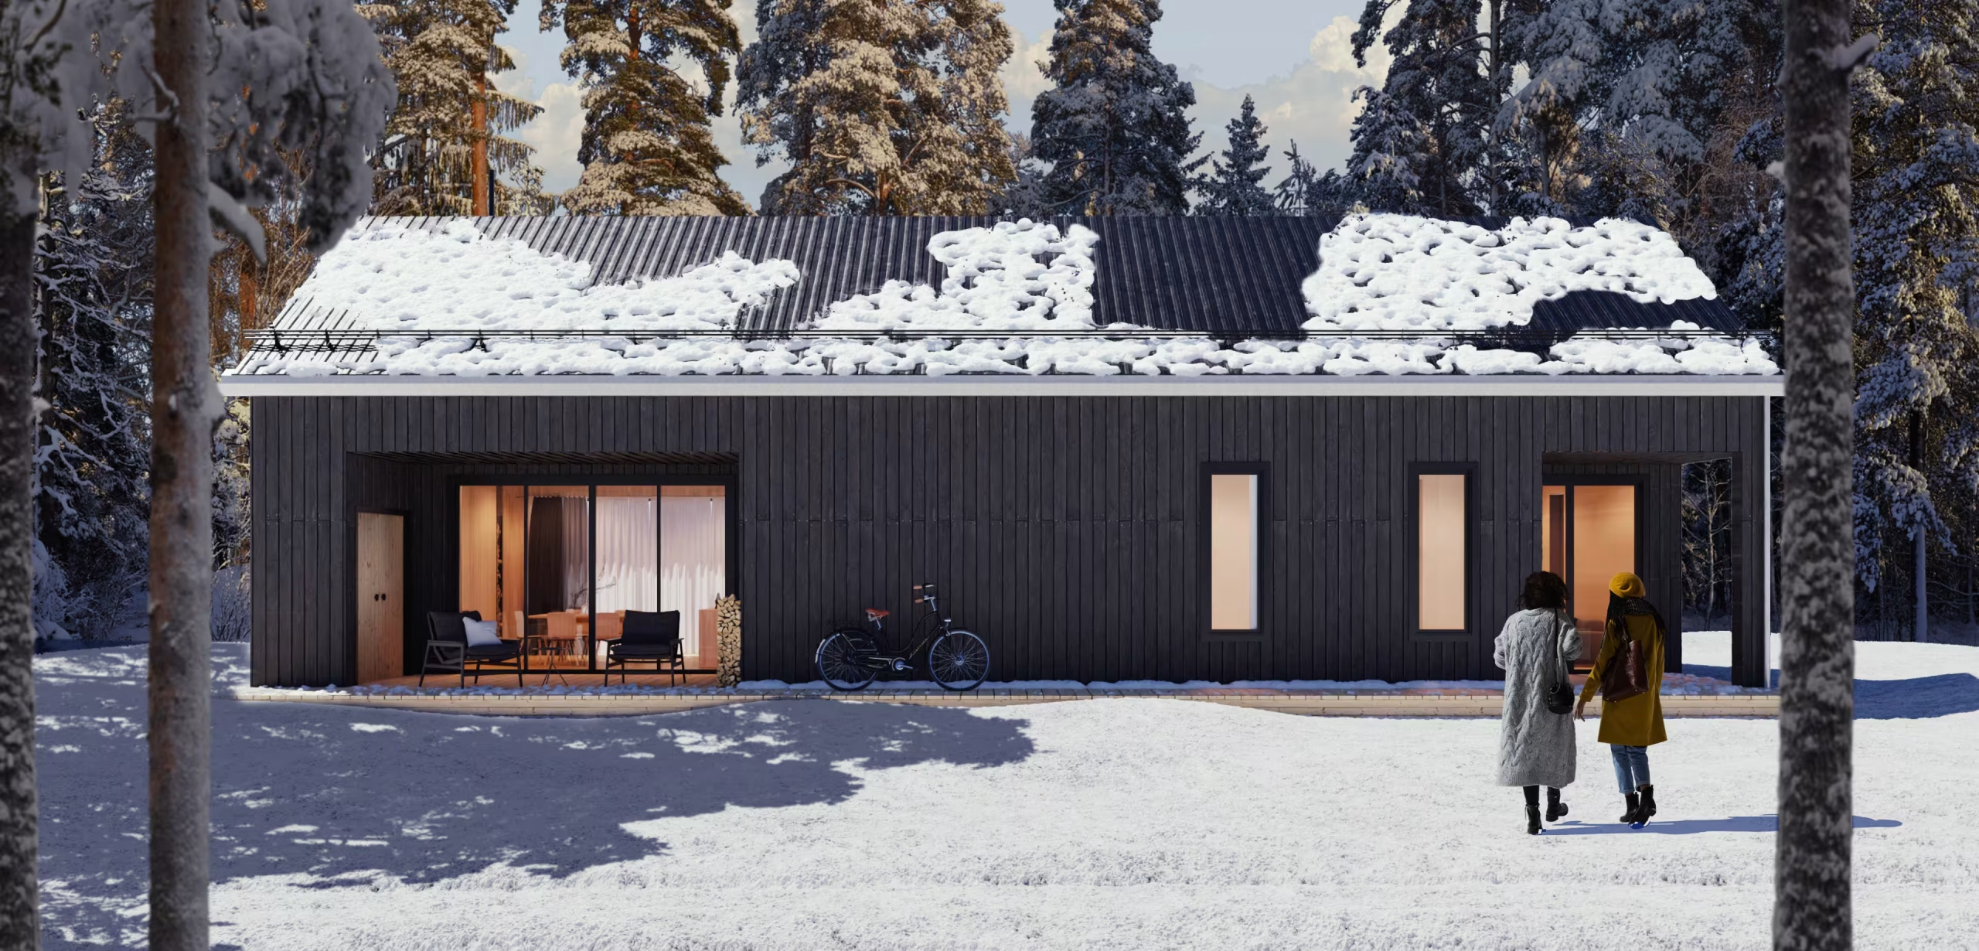
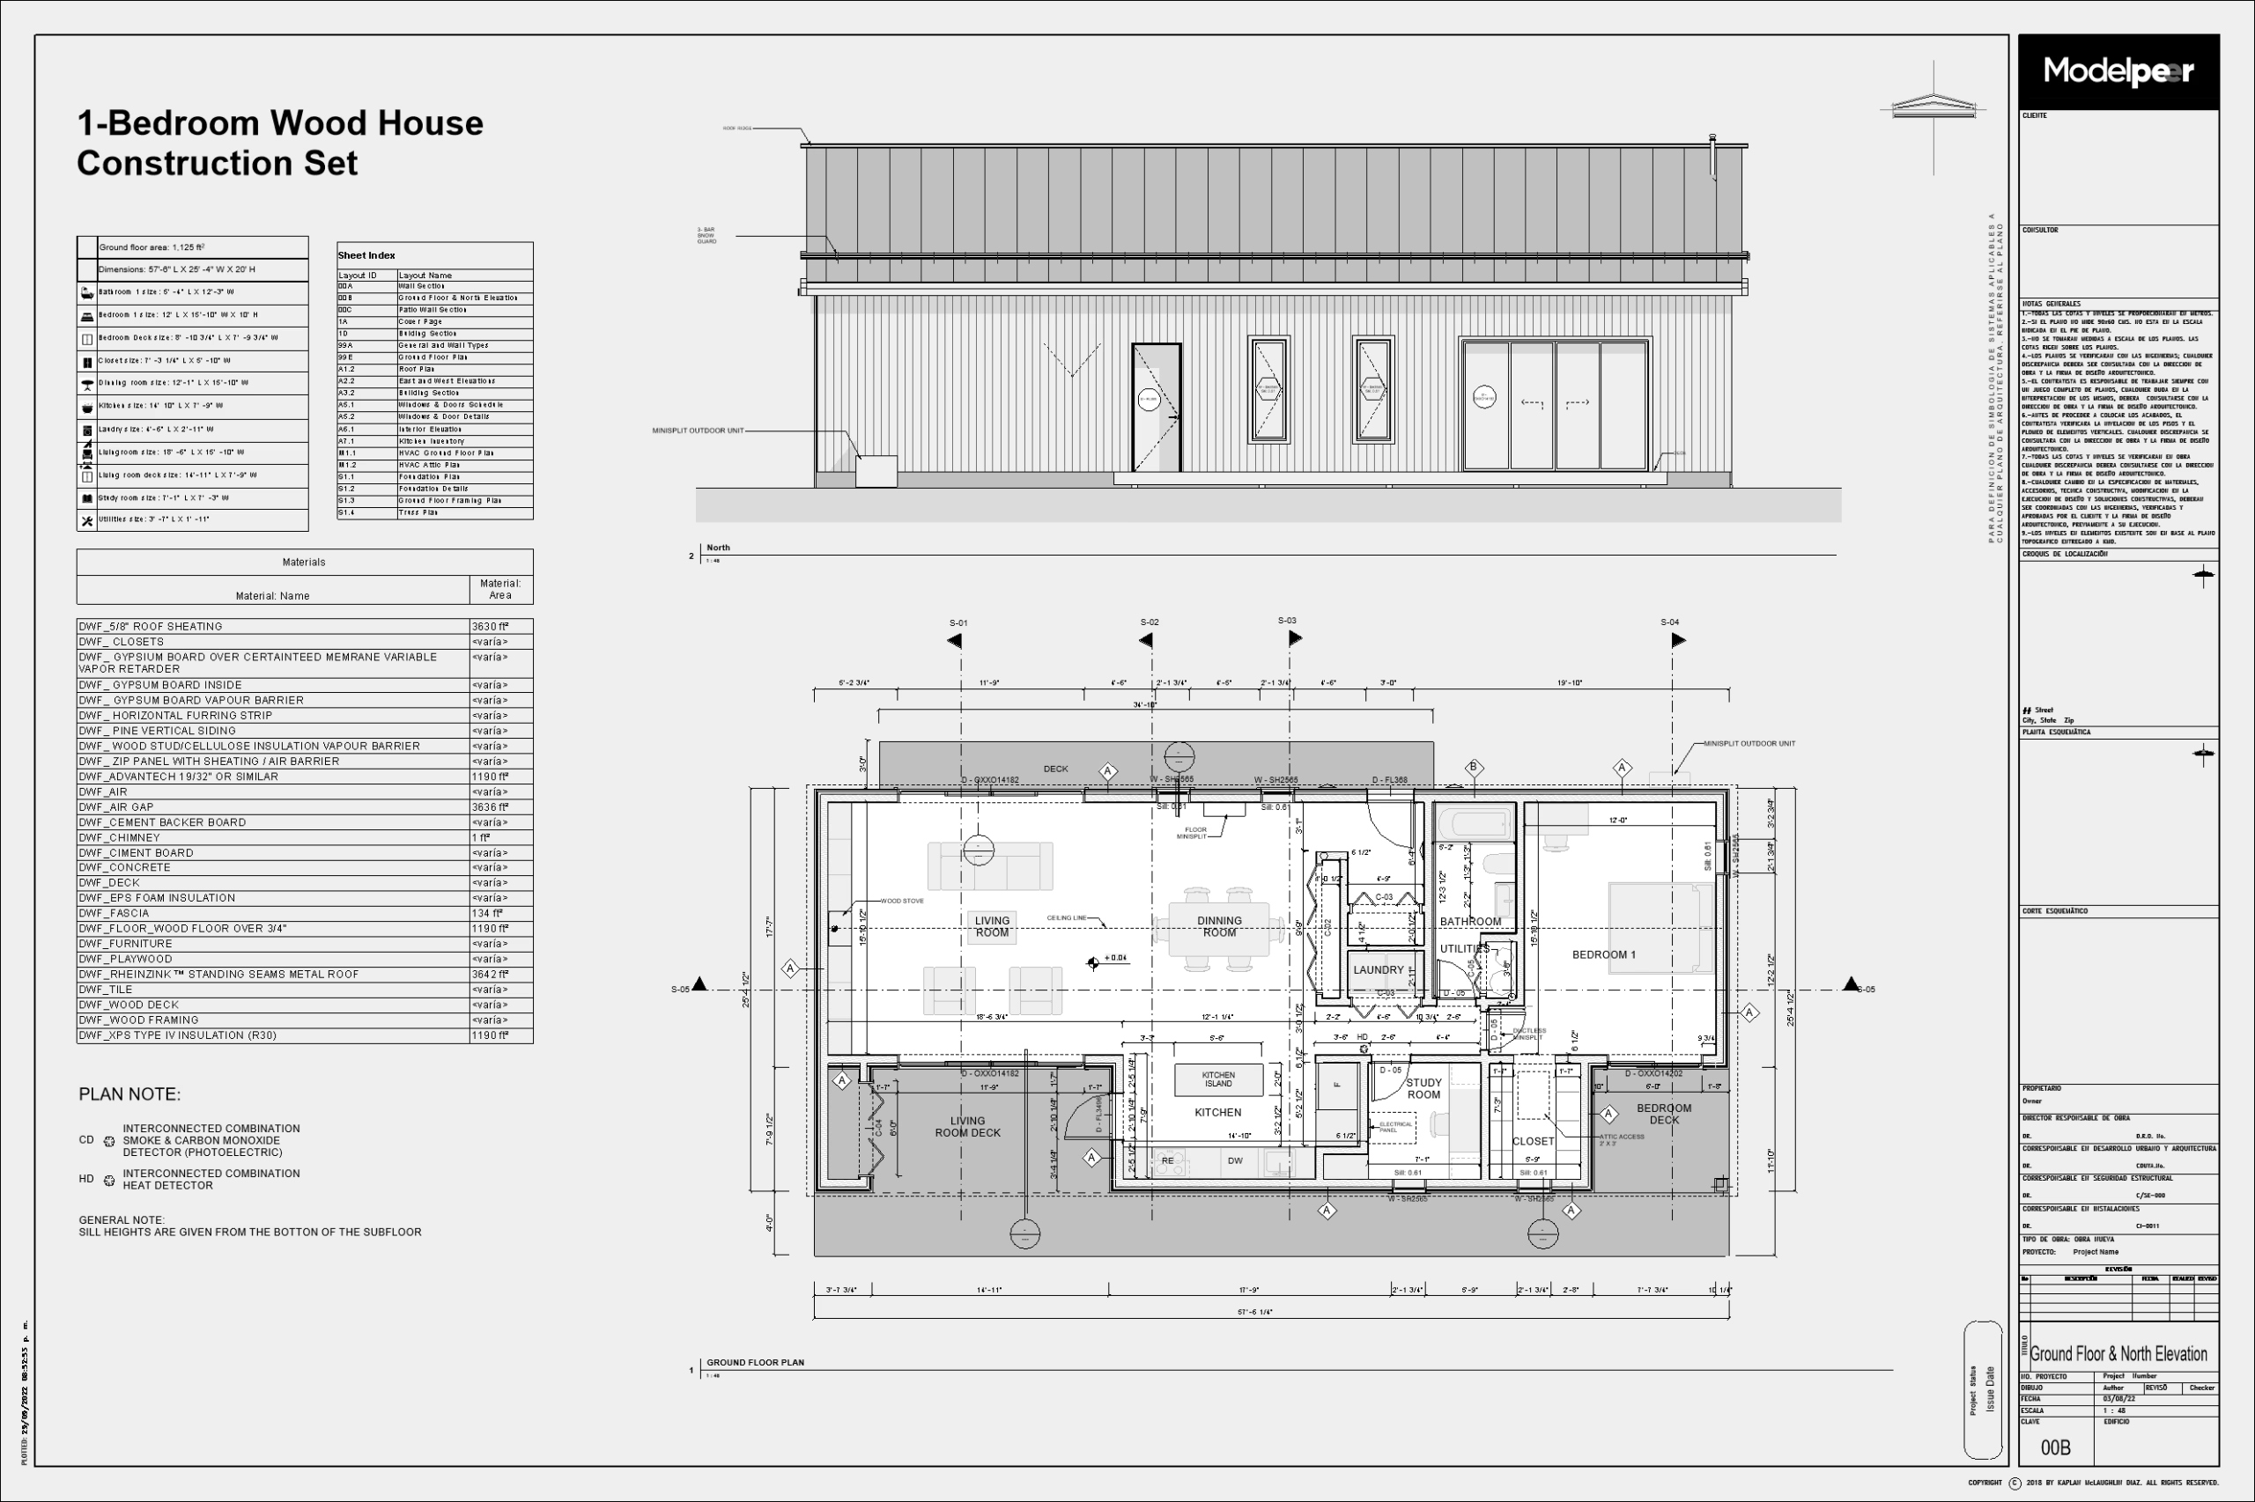
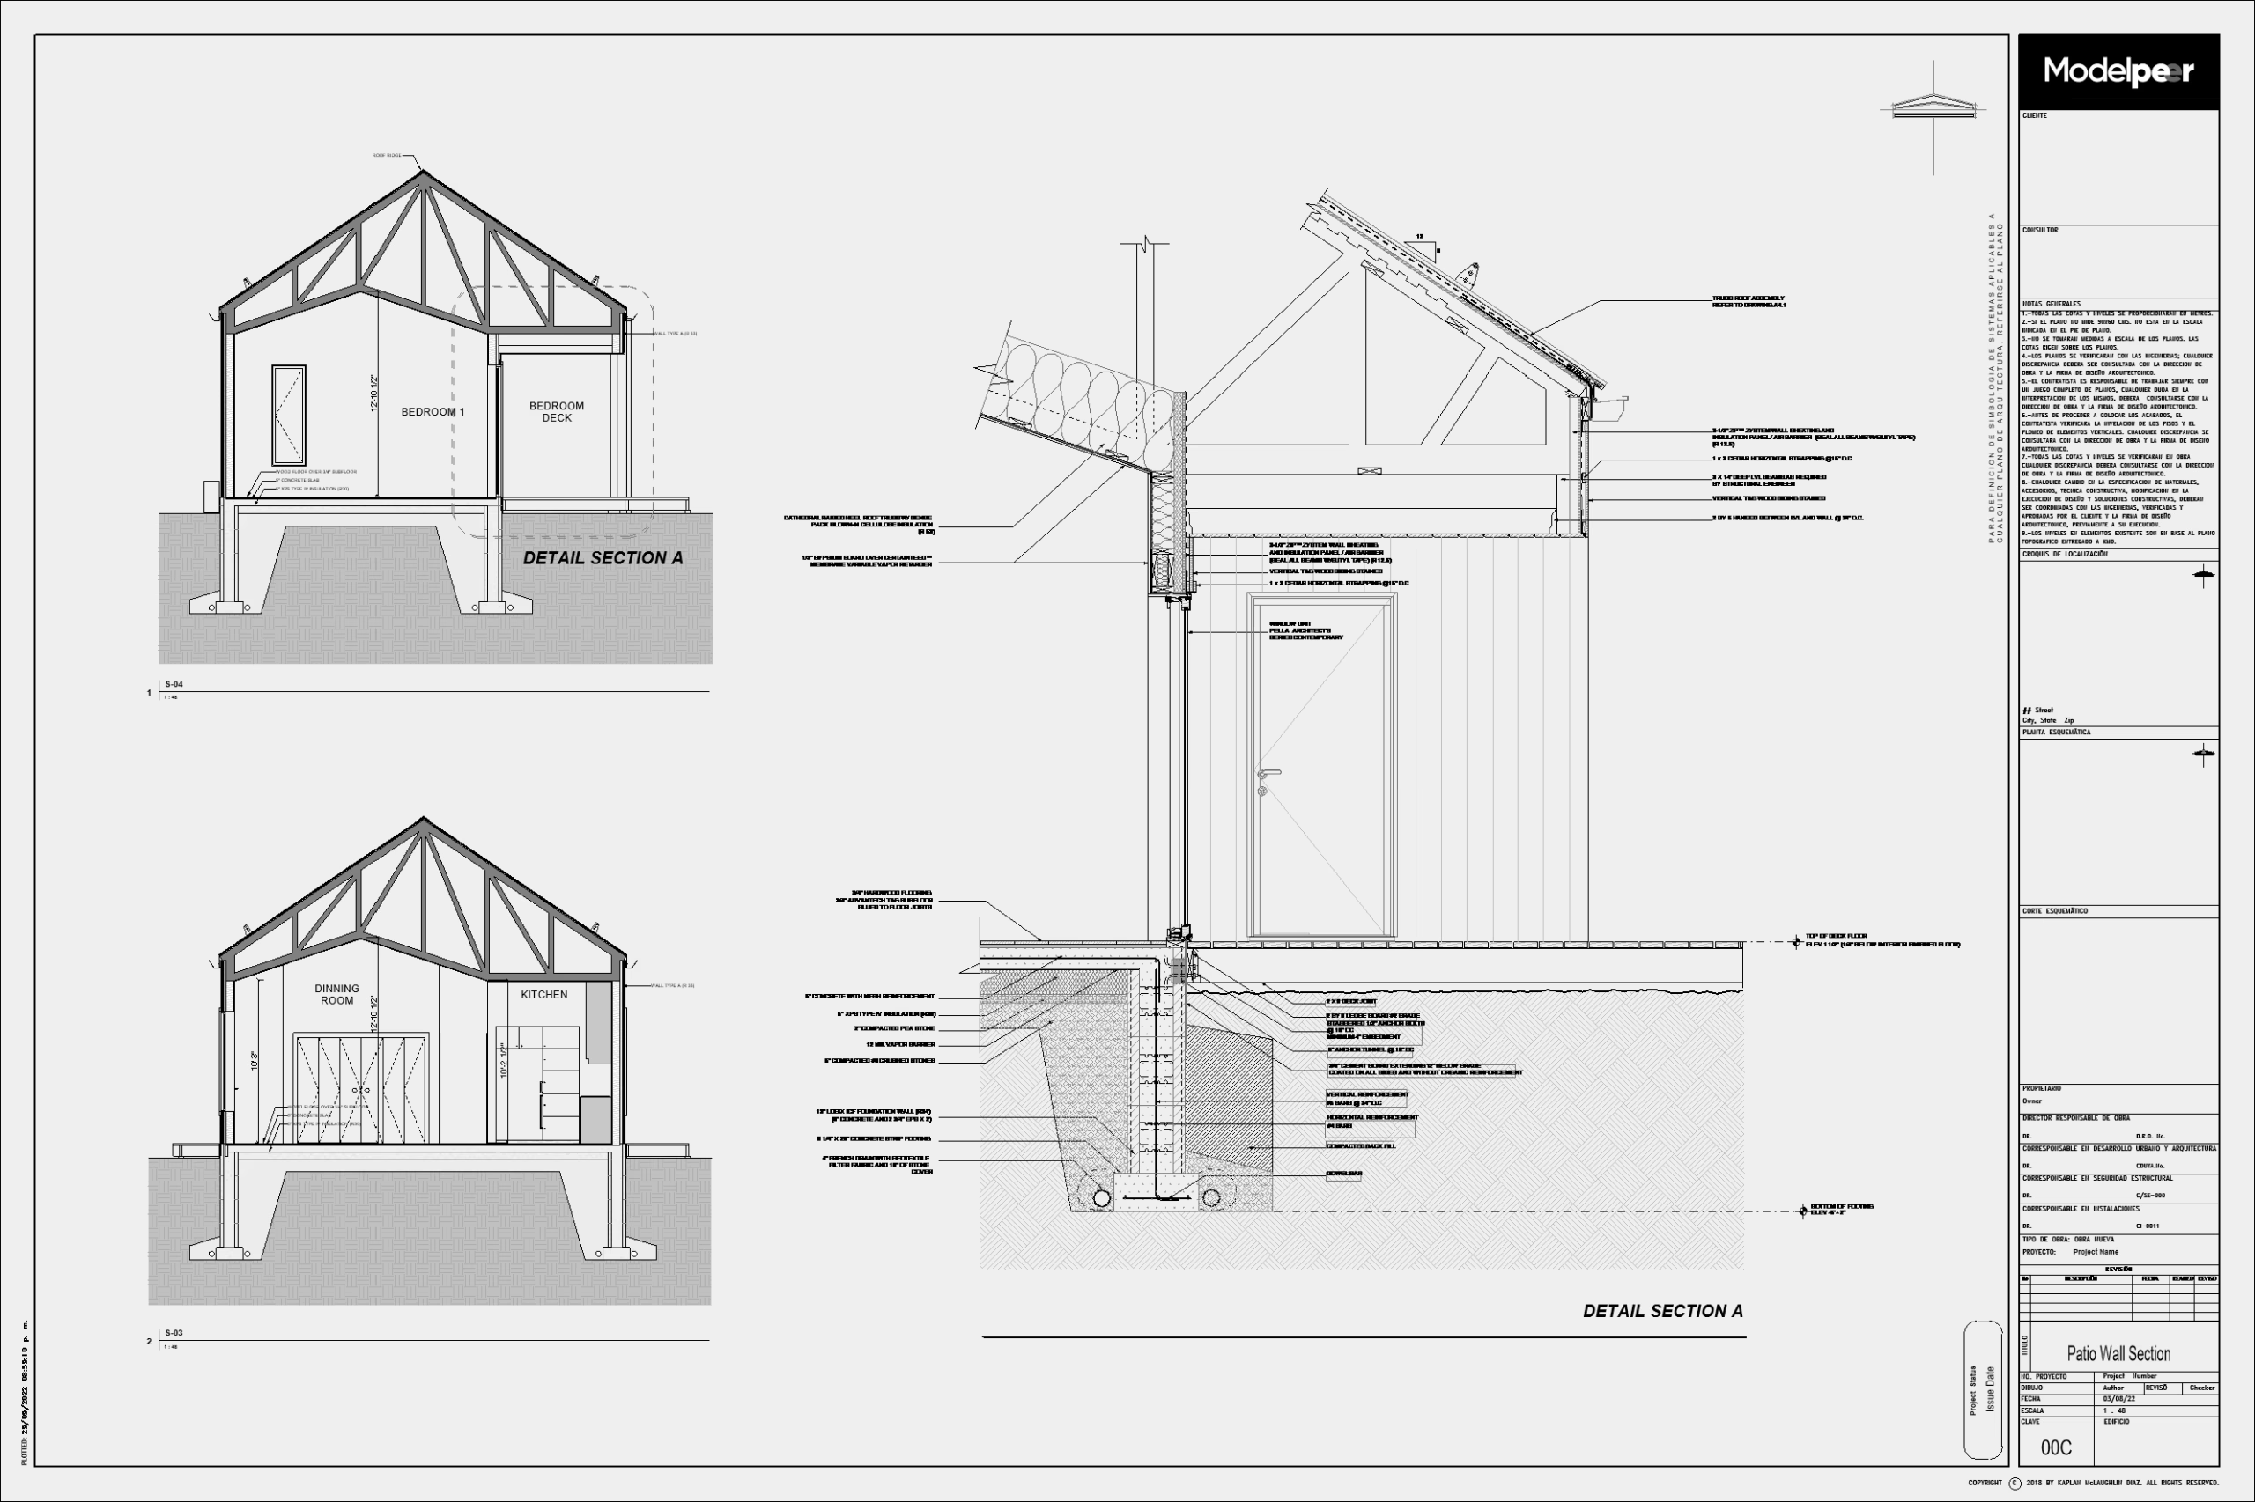
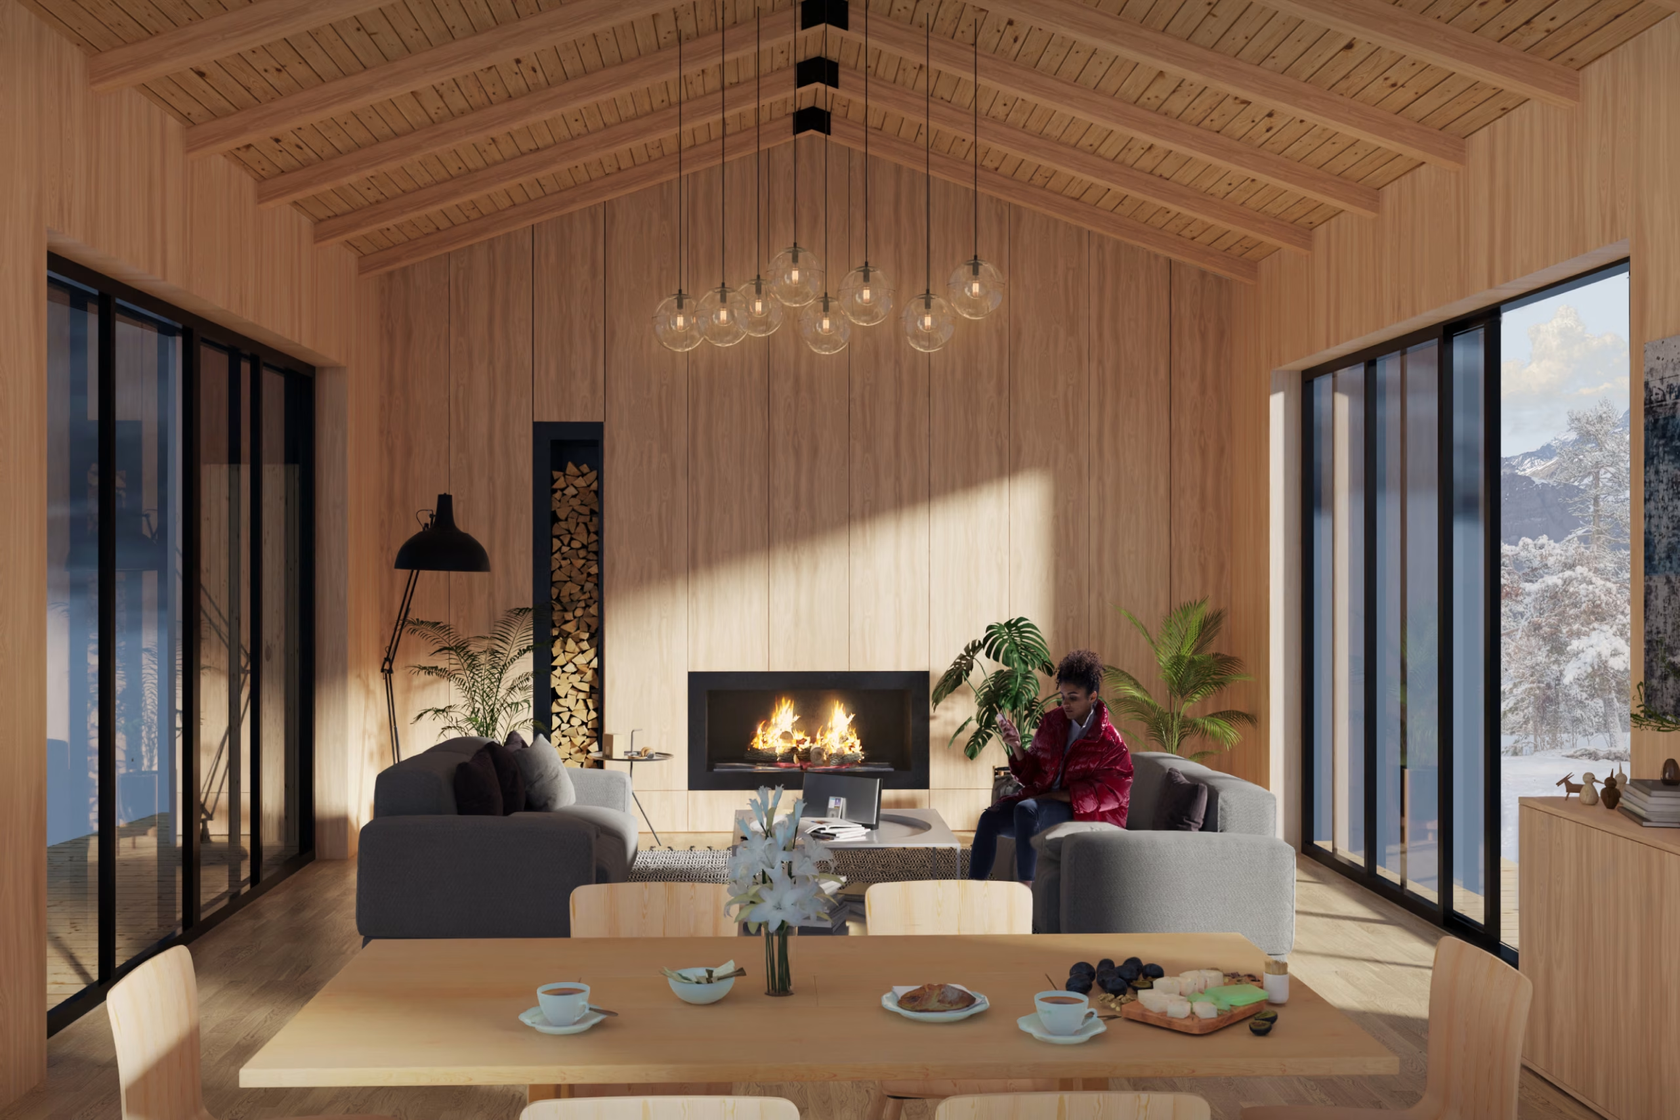
We developed the prototype for a cabin designed to be replicated across multiple locations in Vermont, Michigan, and Oregon. This model is the client’s best‑selling layout — which is why we focused on this particular design. With just a few tweaks, it can be quickly adapted to different needs, whether that means adjusting the height, the length, or making fast changes to the general floor plan.
The main goal of the collaboration was to migrate the client’s entire workflow from Archicad to Revit — a transition we achieved quickly and efficiently even though we had no prior experience with Archicad. Within a few weeks, we delivered a fully functional BIM model that included everything the client typically produces. Once the model was complete, we made sure key components — such as the wood trusses, piping systems, heating equipment, and other elements essential for thermal comfort in cold climates — were fully adaptable. The model was set up as a parametric Revit template, controlled by global parameters that automatically adjust the length, width, and layout of walls and interior elements. This allows the home to be adapted to different site conditions without losing the integrity of the original design.
Client: Design with FRANK (USA) – Y. Fan & G. Munnich Built Area: 1,690 sq ft Site Area: 3,068 sq ft Location: Vermont, Michigan, and Oregon, USA