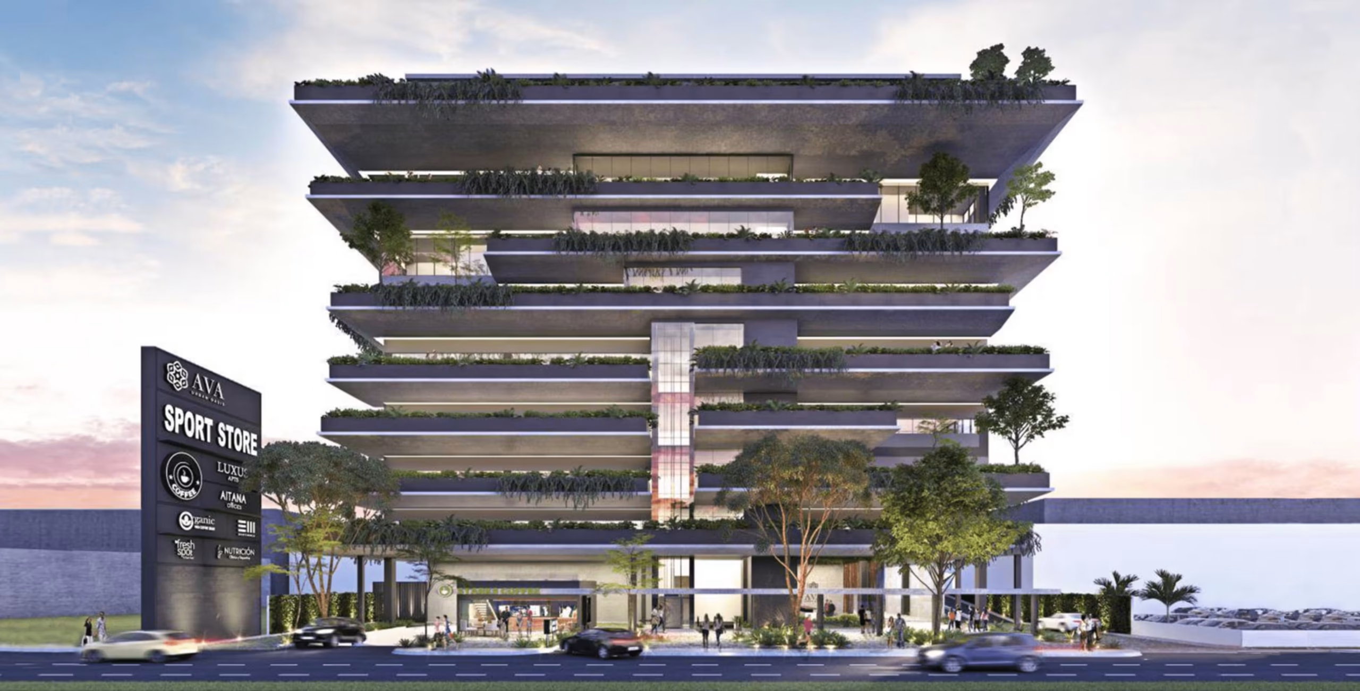
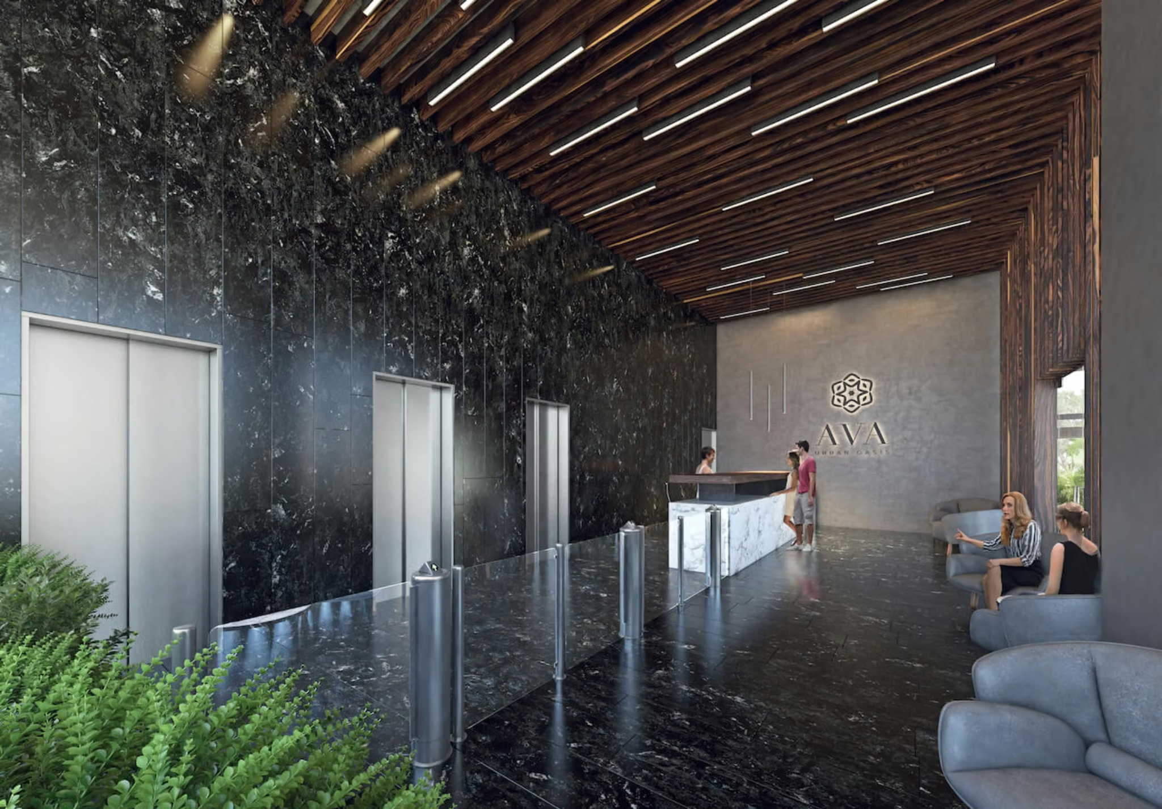
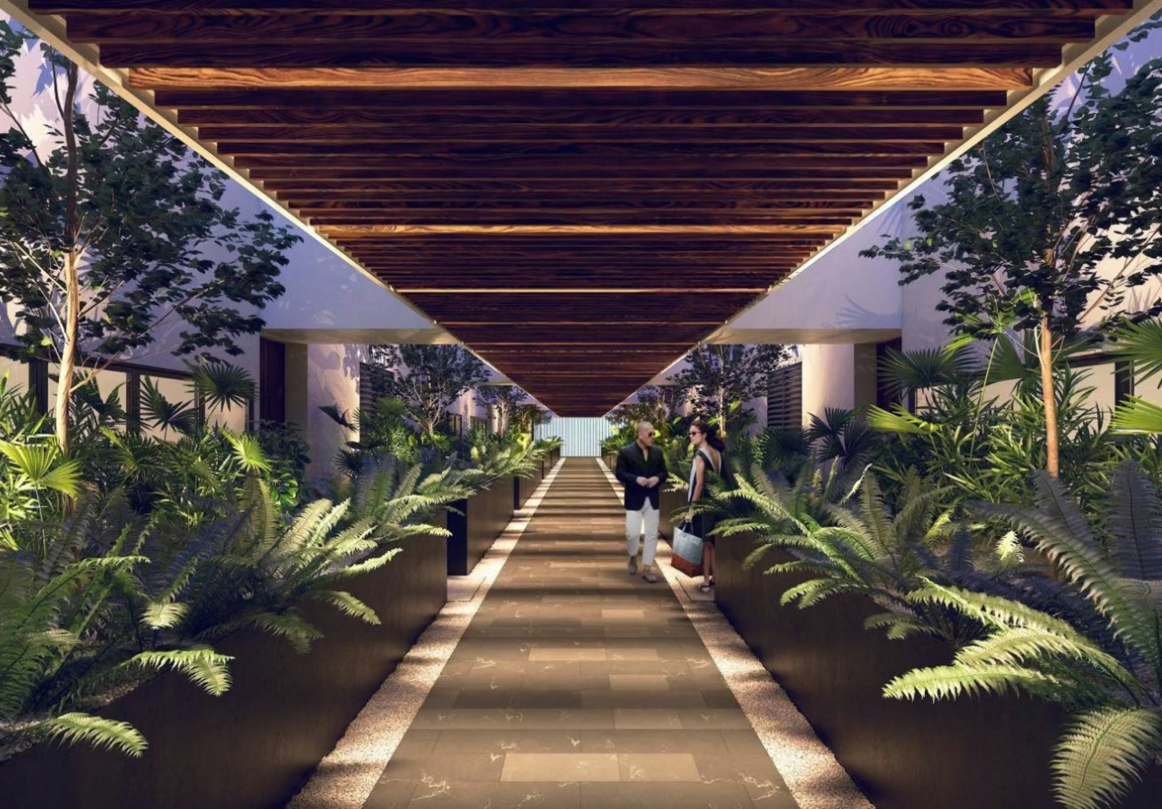
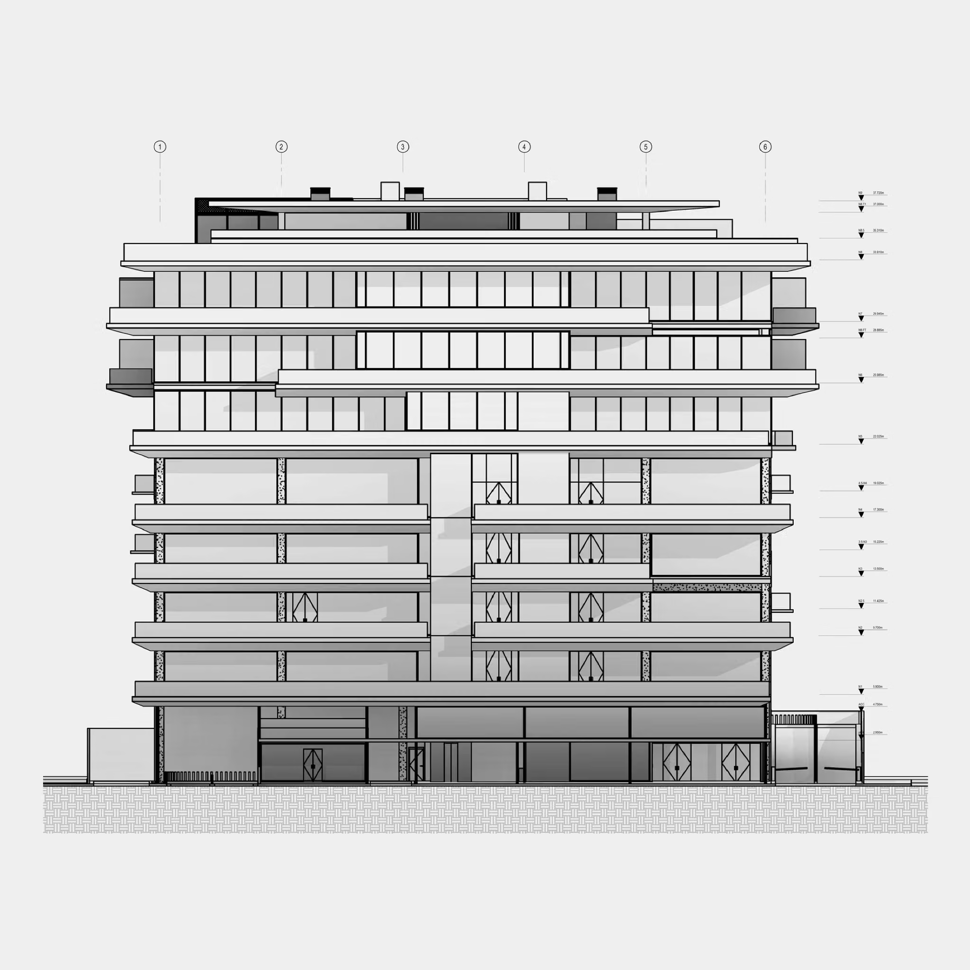
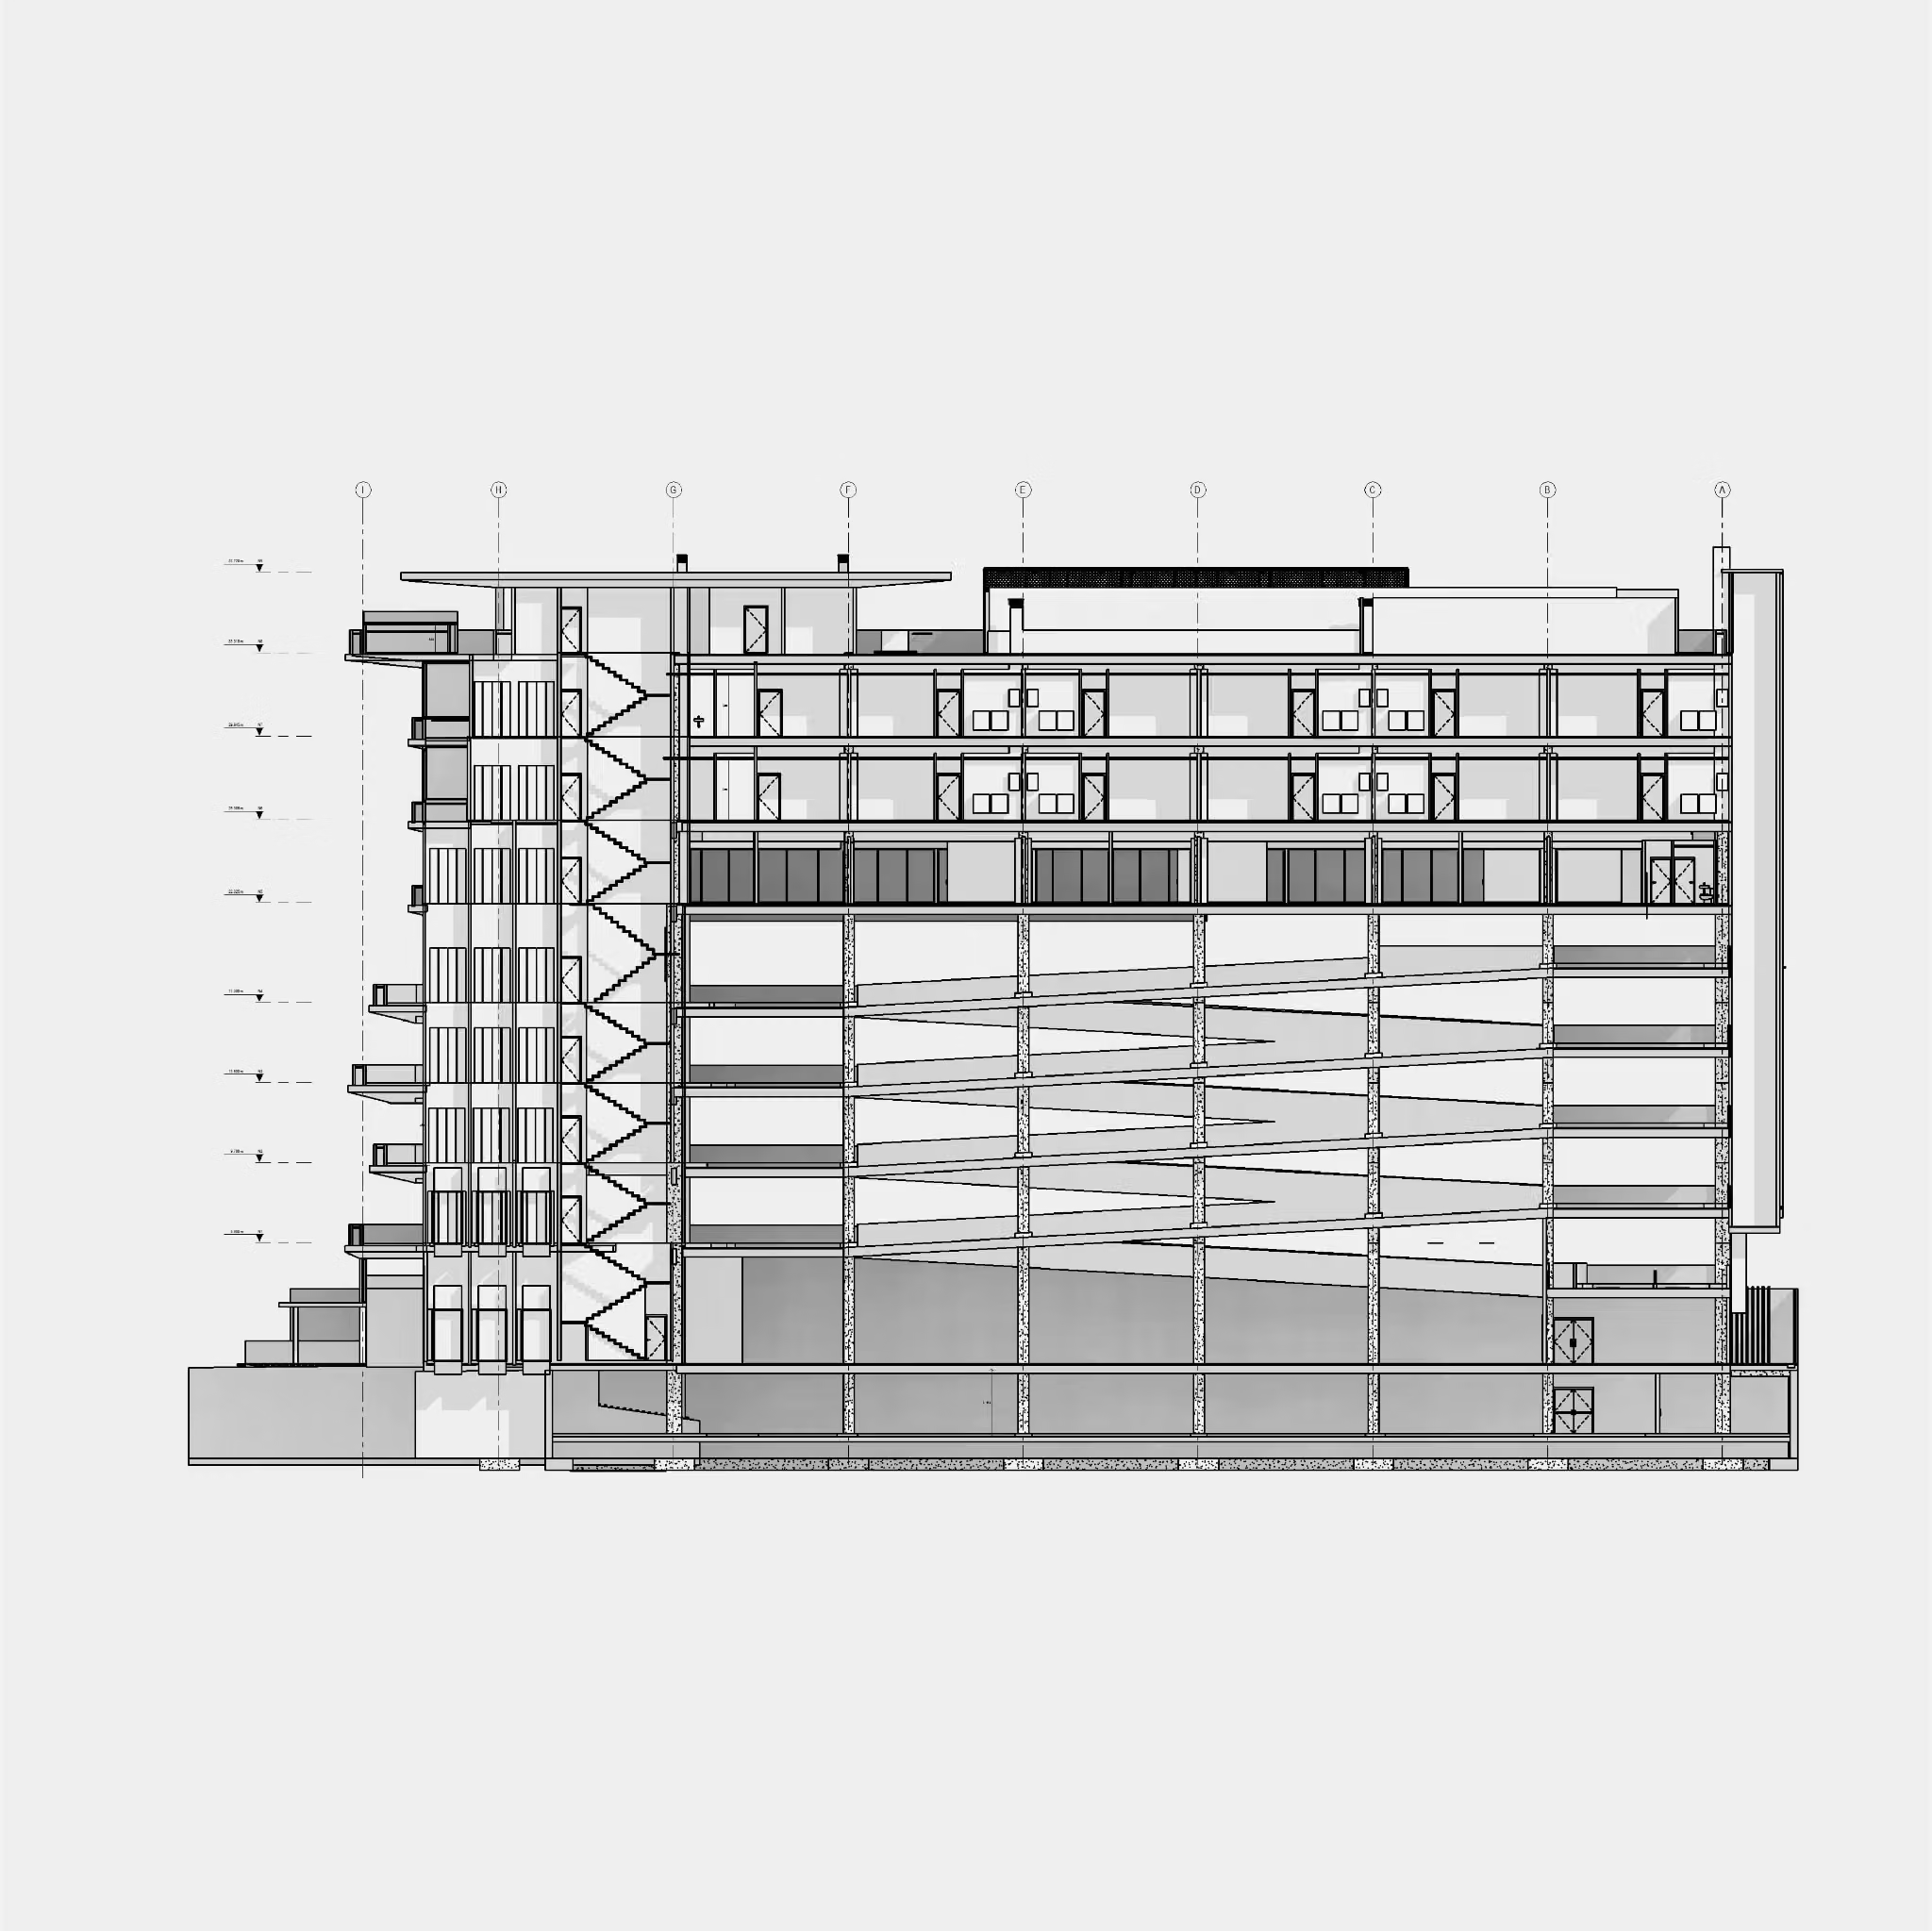
The AVA Urban Oasis project is located on Bonampak Avenue, within Lot 4, Block 2, in Cancún, Quintana Roo. It is a 10‑story mixed‑use development where the ground floor houses a small two‑level retail plaza, while the upper floors combine office space and luxury apartments.
Our team was responsible for developing the BIM model and producing the construction drawings, integrating the structural and MEP (mechanical, electrical, plumbing) designs developed by specialized engineering firms. Coordination was carried out through a hybrid approach, combining on‑site and remote work, as the consultants were distributed across different states of Mexico.
Client: Quesnel Architects Built Area: 473,000 sq ft Site Area: 41,160 sq ft Location: Av. Bonampak, 77504 Cancún, Q.R.