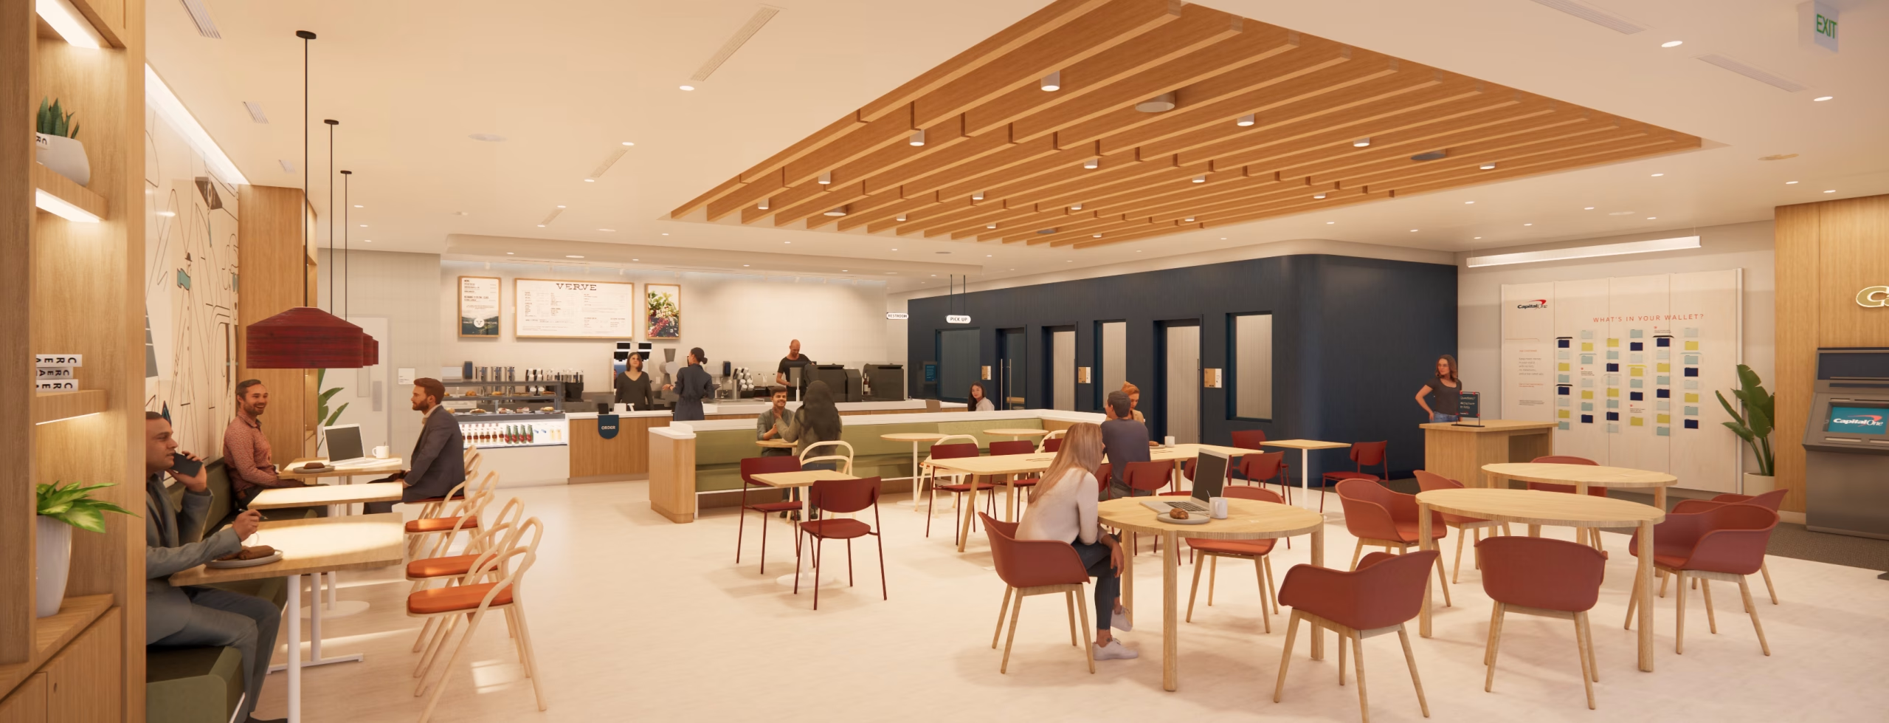
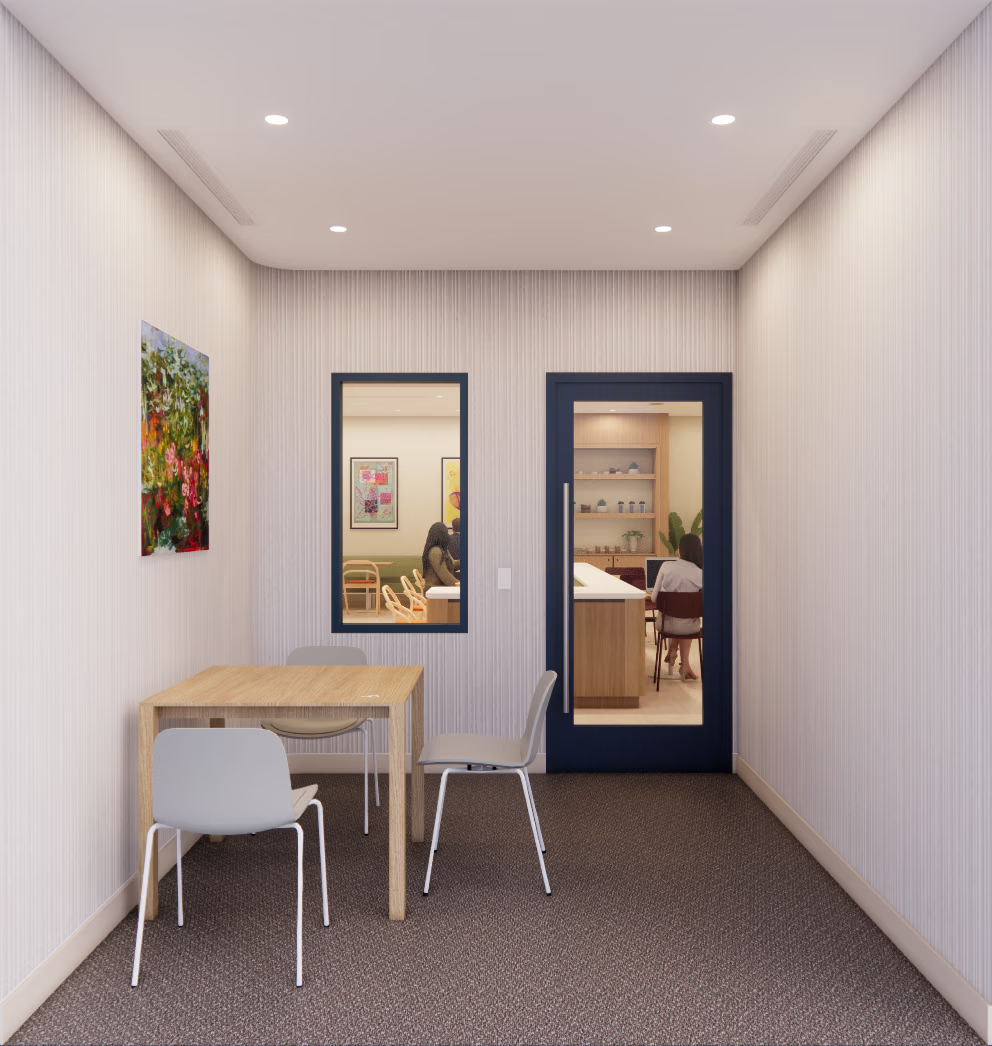
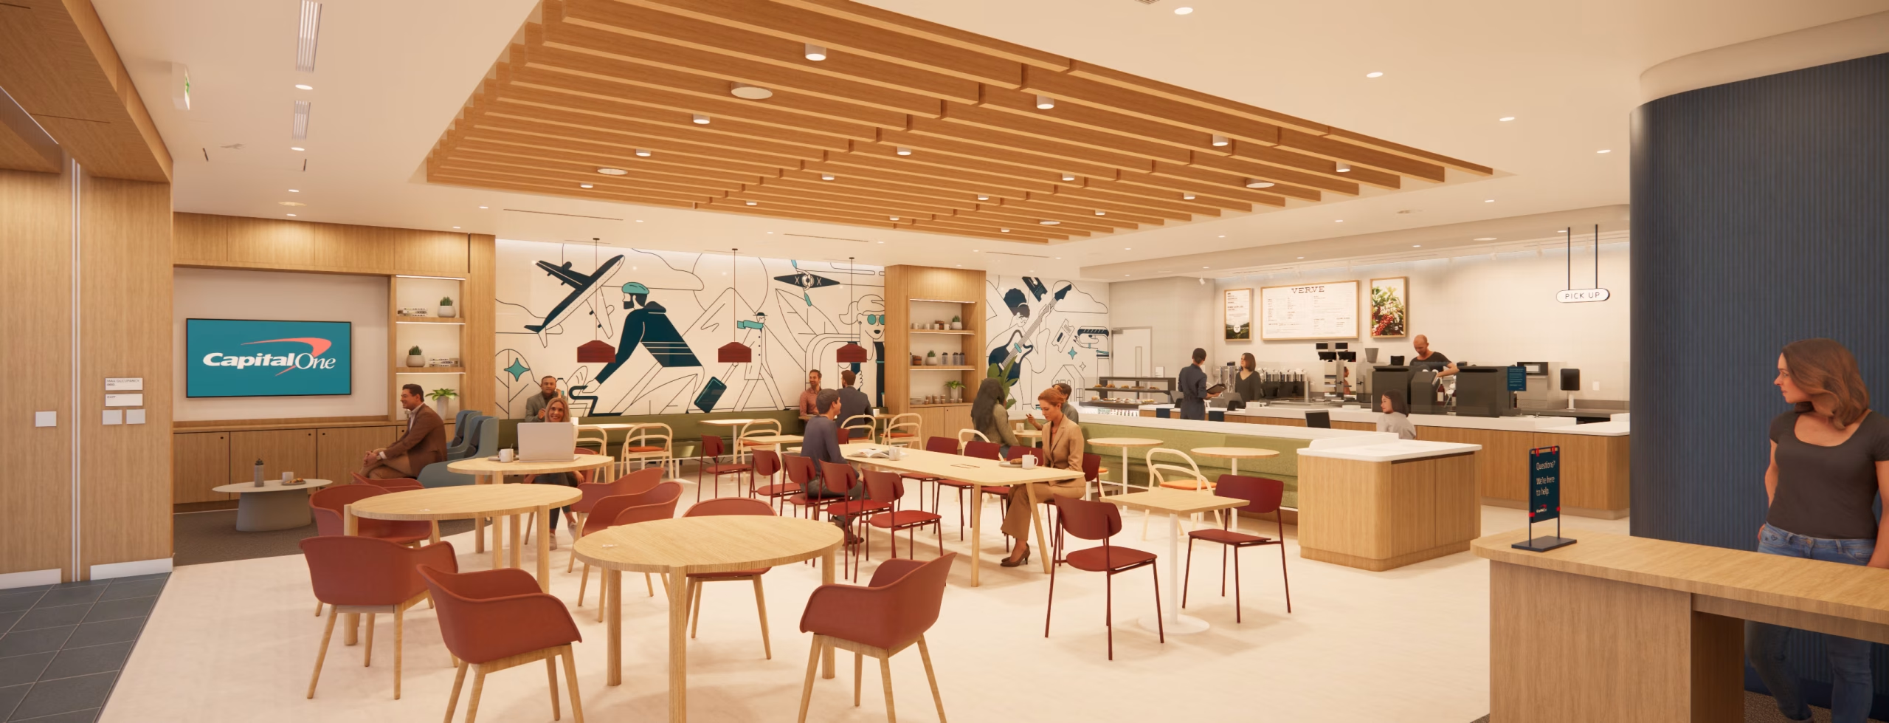
We developed a flexible Revit prototype model for Capital One Bank, designed to be replicated across approximately 30 locations in different U.S. states. The main challenge was ensuring the model could be easily adapted to meet each state's specific building codes while also aligning with the requirements of structural and MEP consultants based in the U.S. To achieve this, we built a highly standardized template using custom prototype families, allowing each new iteration to remain consistent regardless of local code variations. Daily coordination with MEP and structural teams ensured that all design decisions followed AIA standards. We also introduced Dynamo scripts to automate repetitive tasks, improving efficiency across the board.
New team members were trained using a simplified BIM Execution Plan (BEP), covering the modeling workflow, family creation, and material consistency for renders using Enscape. The result was a streamlined, scalable process that maintained design integrity, accelerated delivery, and kept all project teams aligned from start to finish.
Client: Capital One Bank Scope: Revit template creation, Family Customization, BIM coordination, Workflow automation Location: Multiple sites across the U.S