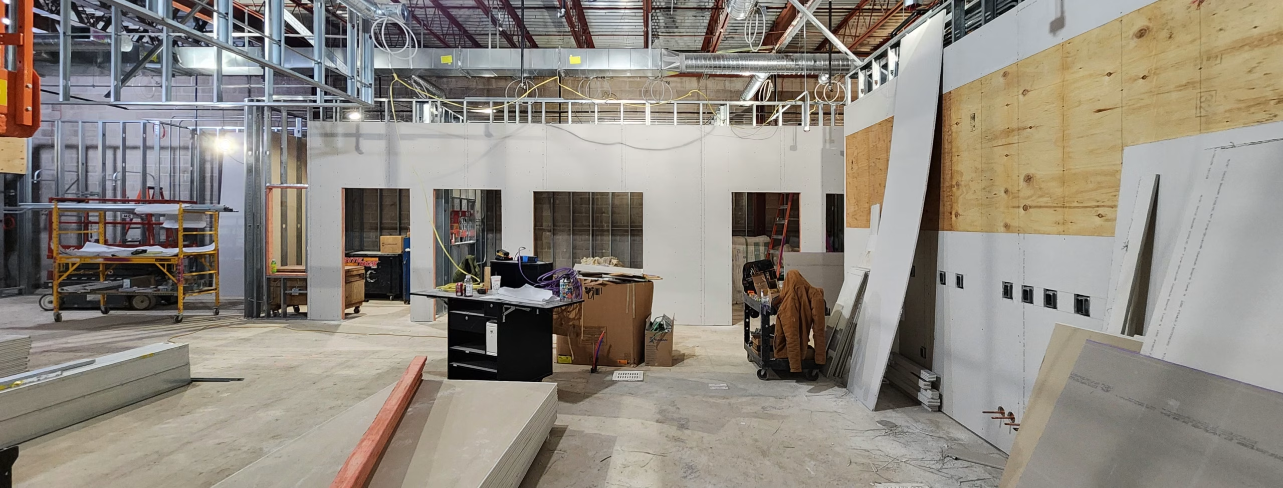
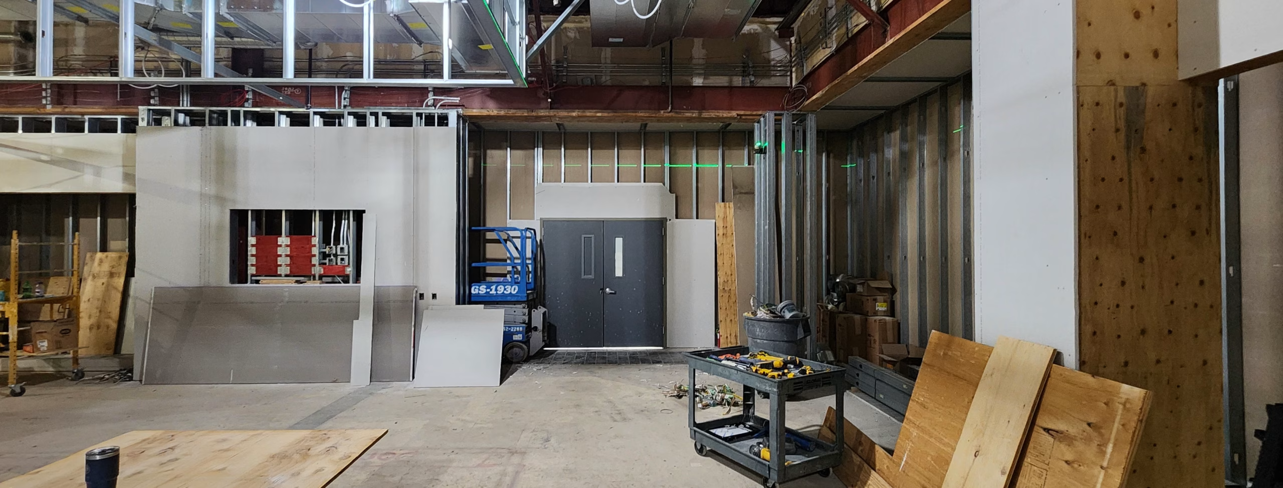
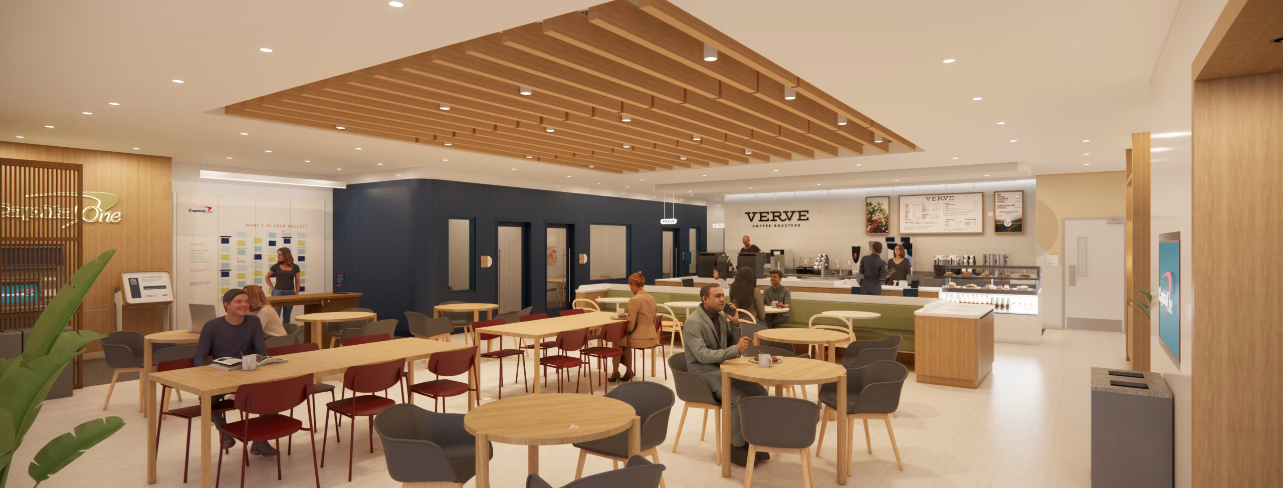
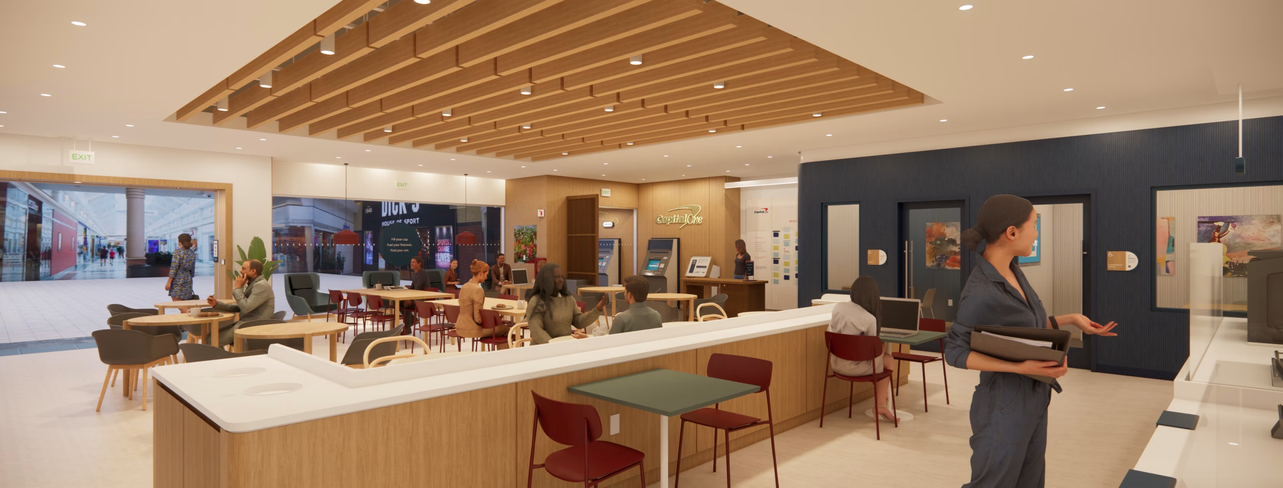
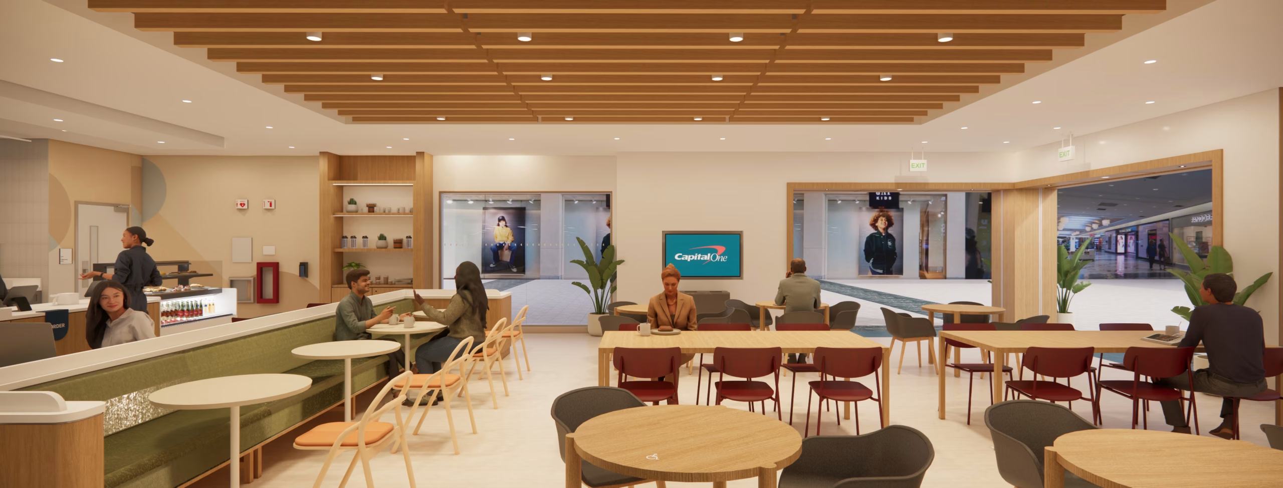
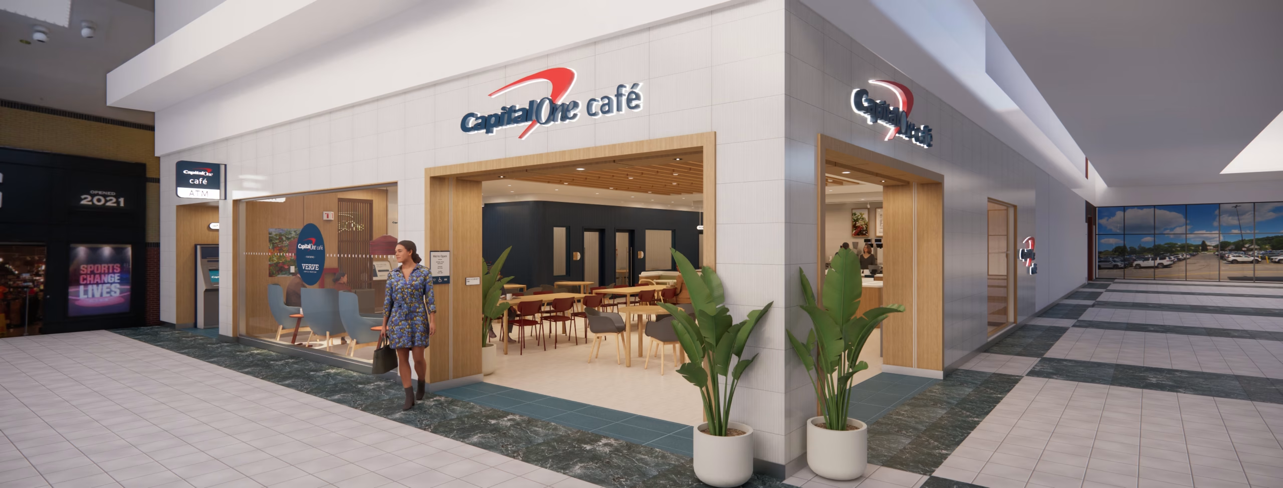
Esatview stands out as a unique case within the 30‑project portfolio we supported for Capital One. Located at a corner within the mall, the space features two interior storefronts — unlike the typical prototype which only has one. This required us to make slight adjustments to the overall layout, including the positioning of the coffee bar and the visibility ratio that each project normally has. Despite these tweaks, Southpoint captures much of what made the 30‑prototype rollout successful.
A highly standardized BIM model paired with custom parametric families allowed us to maintain design consistency while staying flexible to local conditions. Daily coordination with MEP and structural teams, along with the use of Dynamo scripts to automate repetitive tasks, ensured a smooth and precise execution. The project is now complete and fully operational in Victor, New York.
Client: Capital One USA Built Area: 1,981 sq ft Location: 202 Eastview Mall, Victor, NY 14564, USA