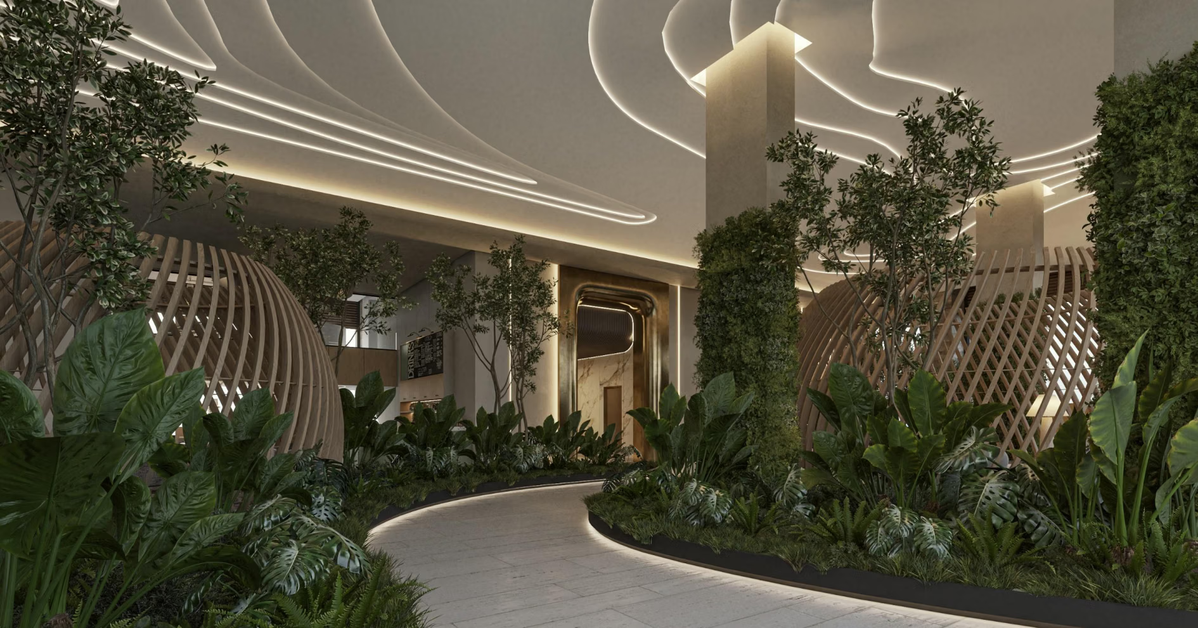
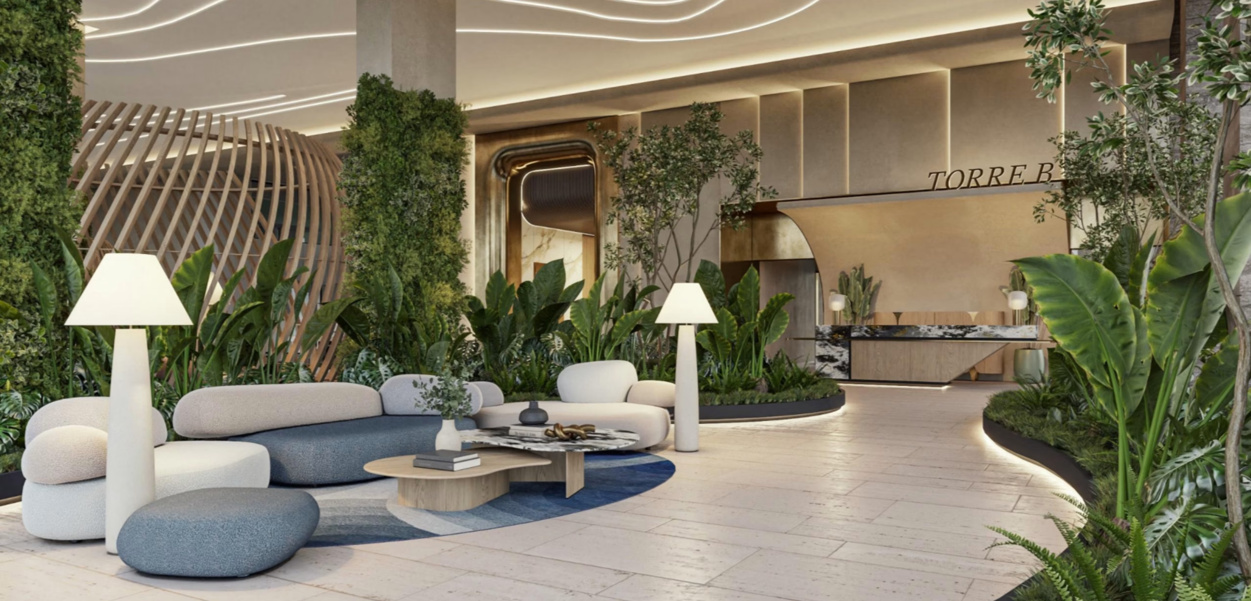
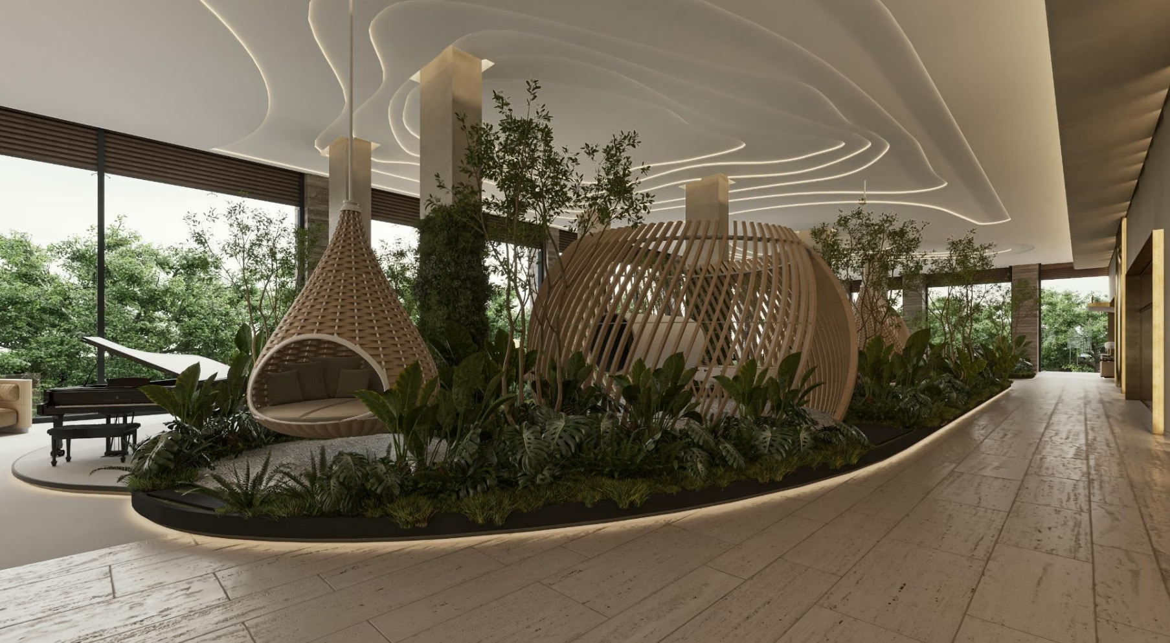
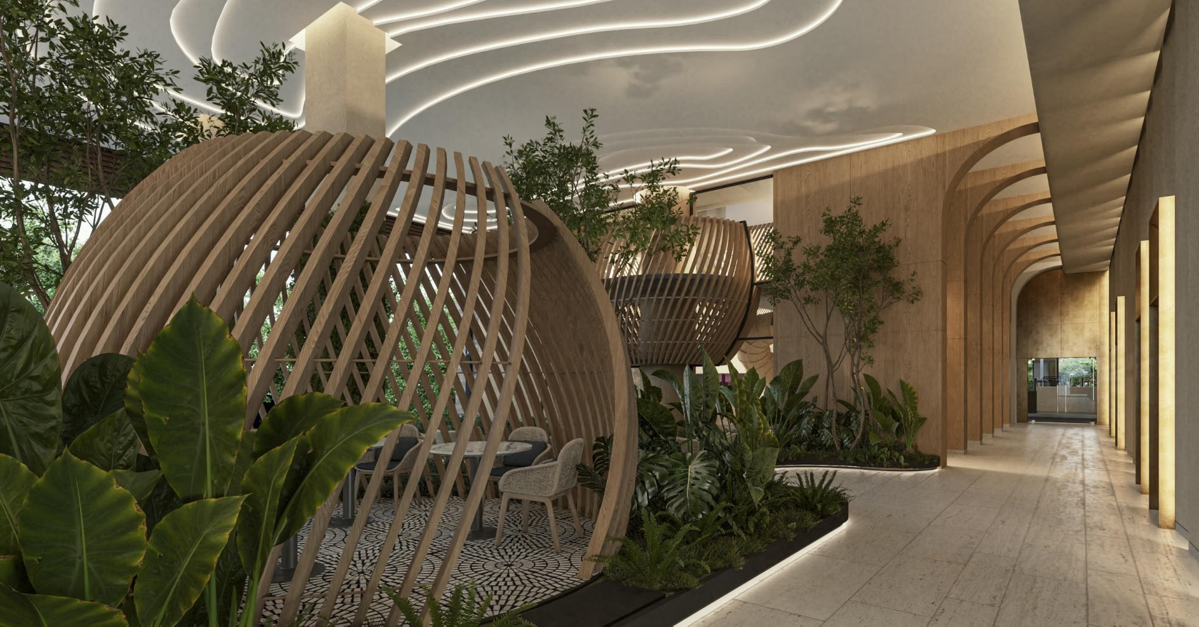
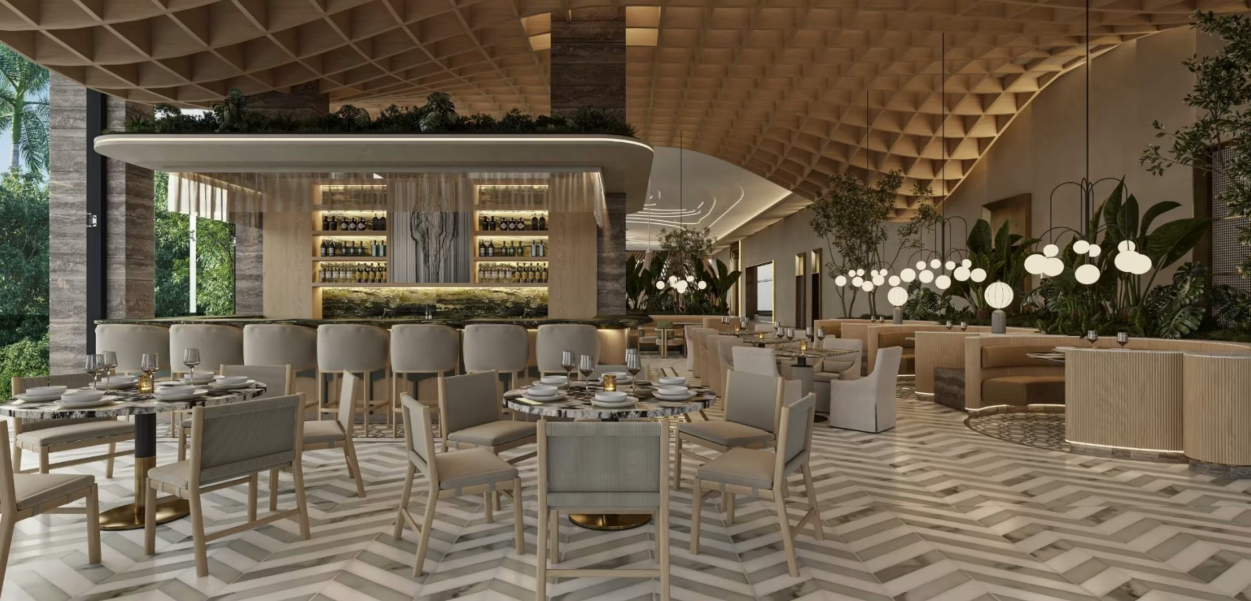
We contributed to the rendering and texturing work for the main entrance of Hotel Sal&Mar, located in Sisal, Yucatán, Mexico. The base architectural model was developed by fellow architects, and our role focused on producing photorealistic images that accurately conveyed the atmosphere and detail of the project. To achieve this, we created custom parametric families from scratch using native Revit tools, which were later refined and textured in 3ds Max through an integrated workflow between both platforms. By maintaining a direct link between Revit and 3ds Max, we preserved the geometry and initial material assignments, allowing for iterative adjustments without losing consistency.
Client: Confidential Location: C. 21, 97356 Sisal, Yucatán, Mexico