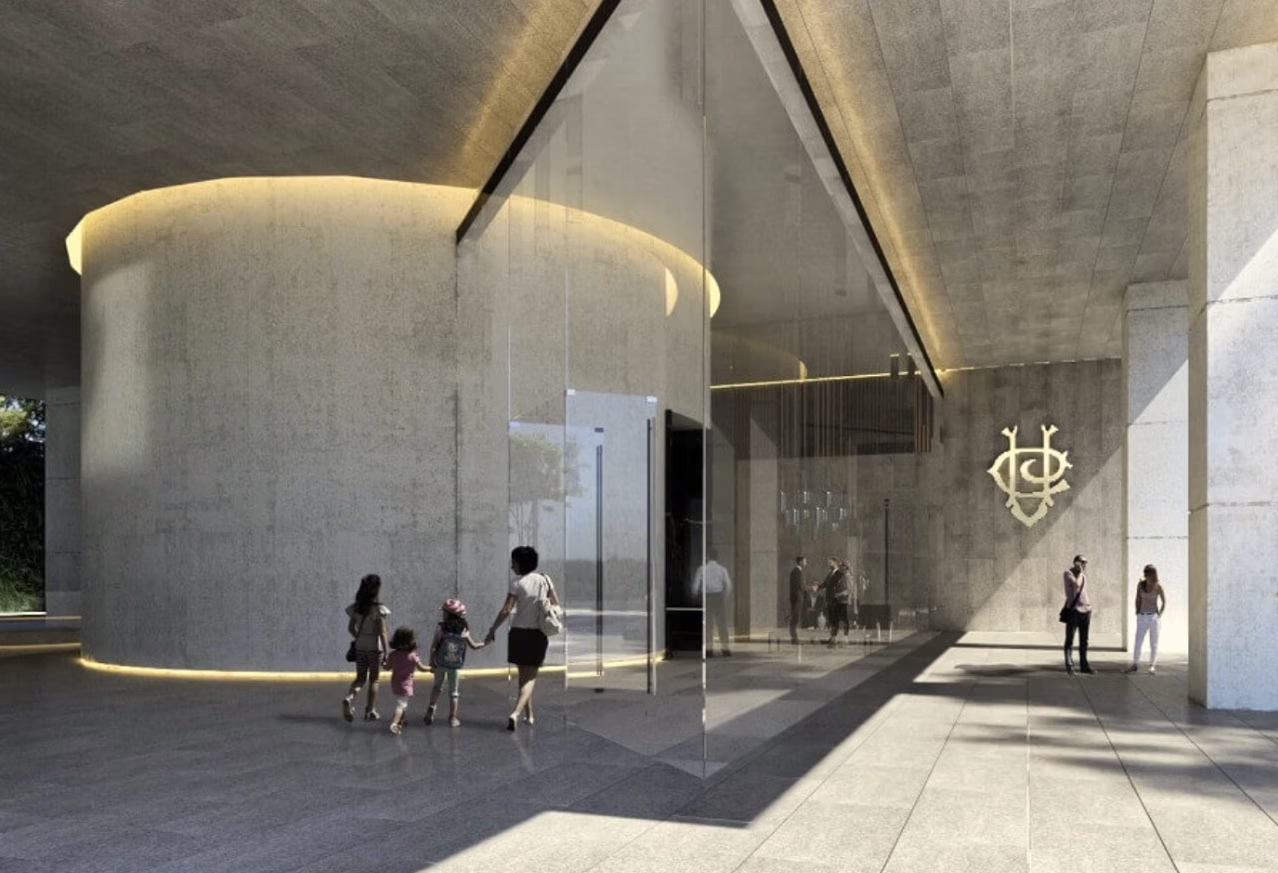
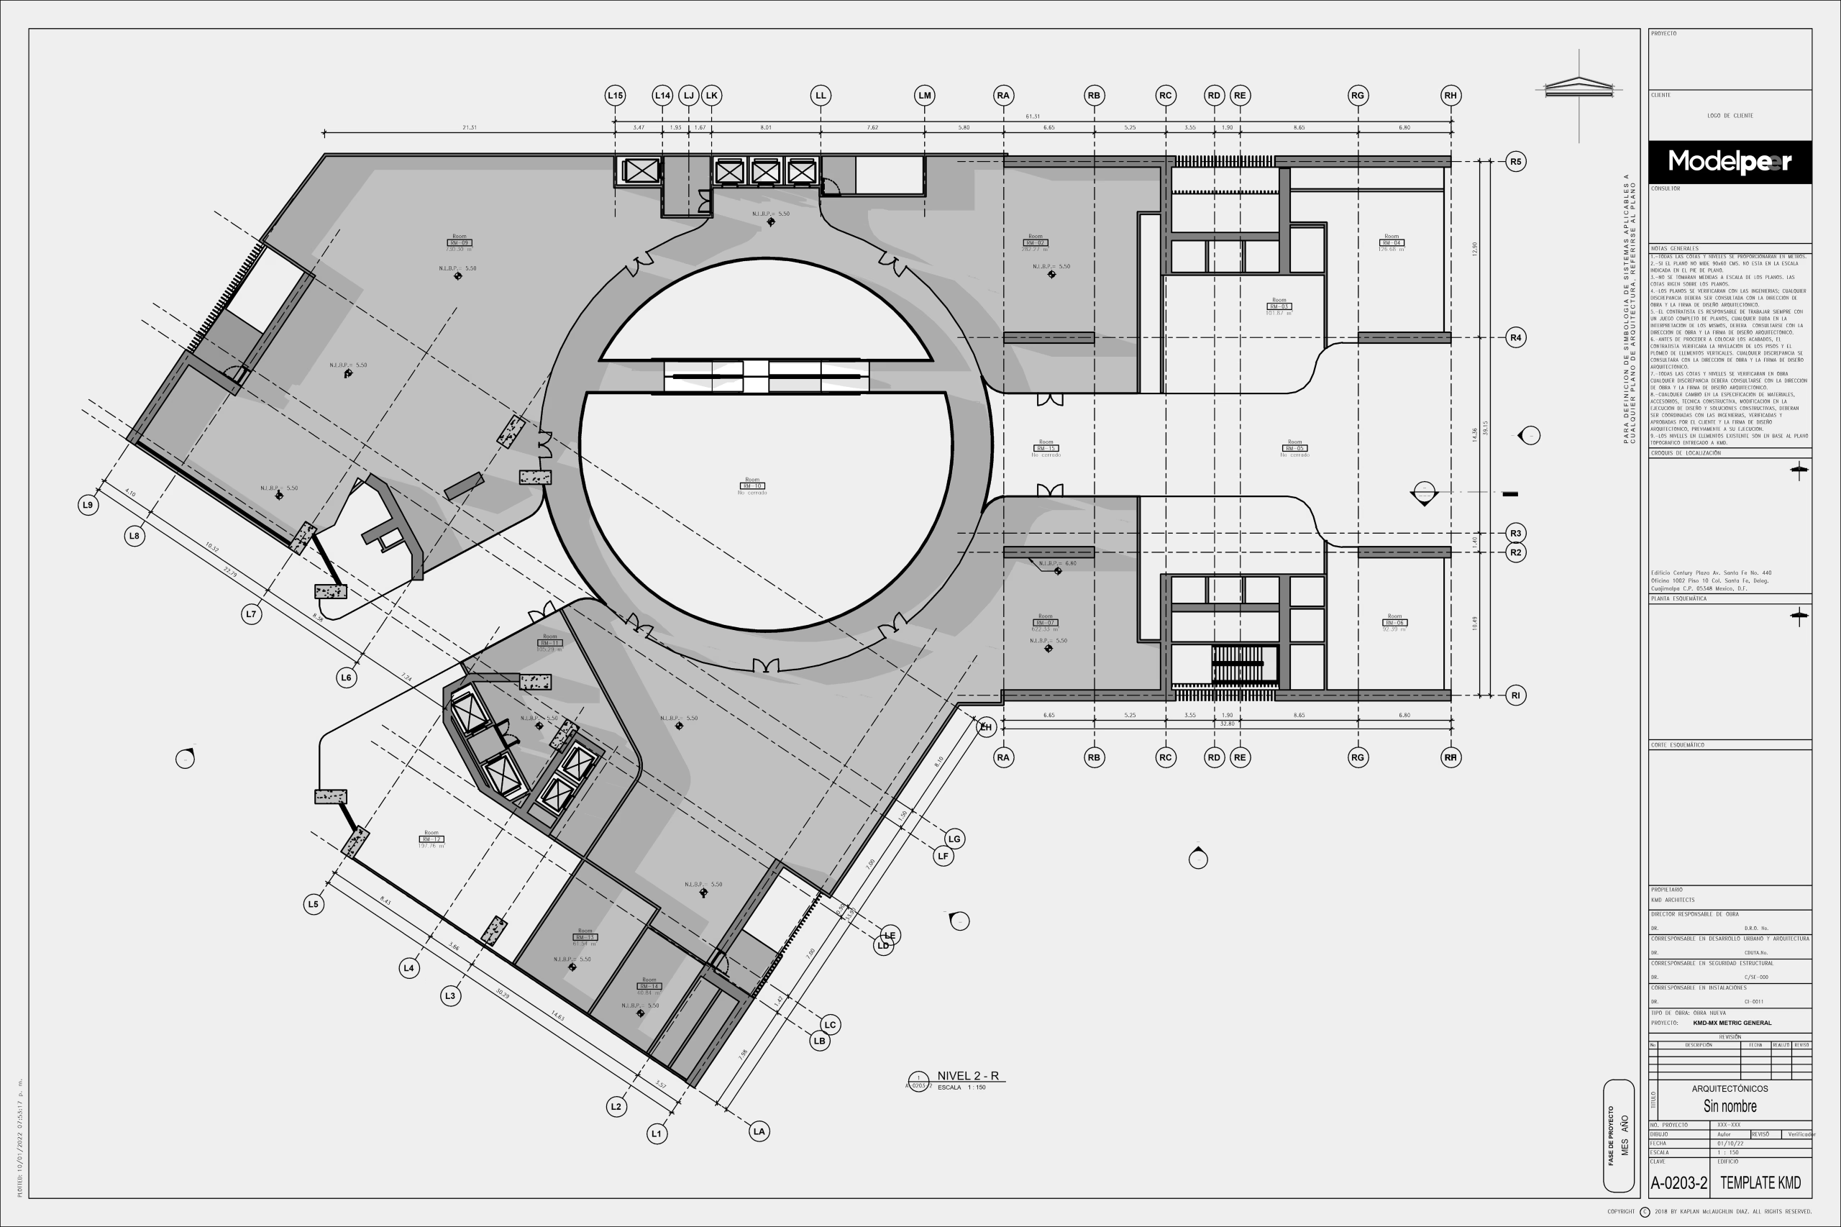
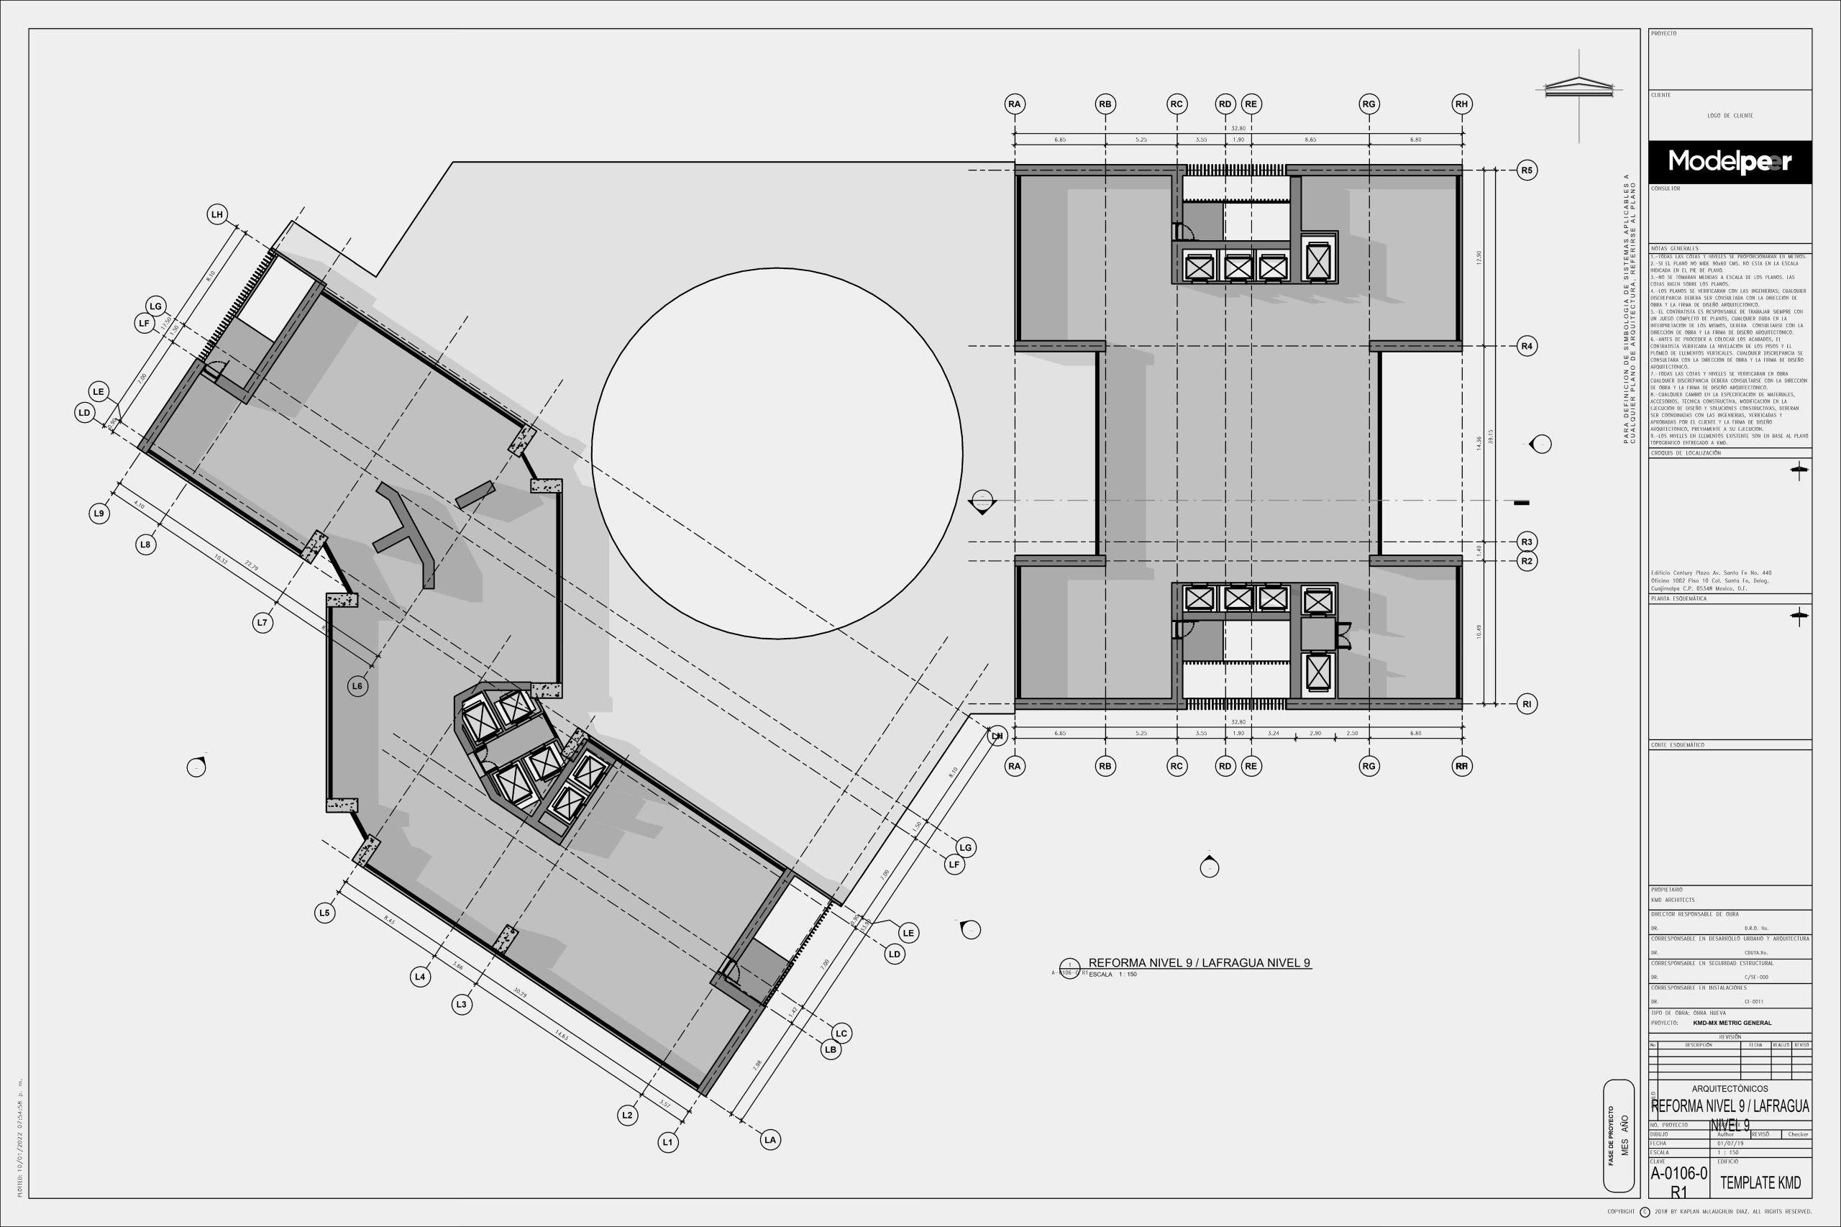
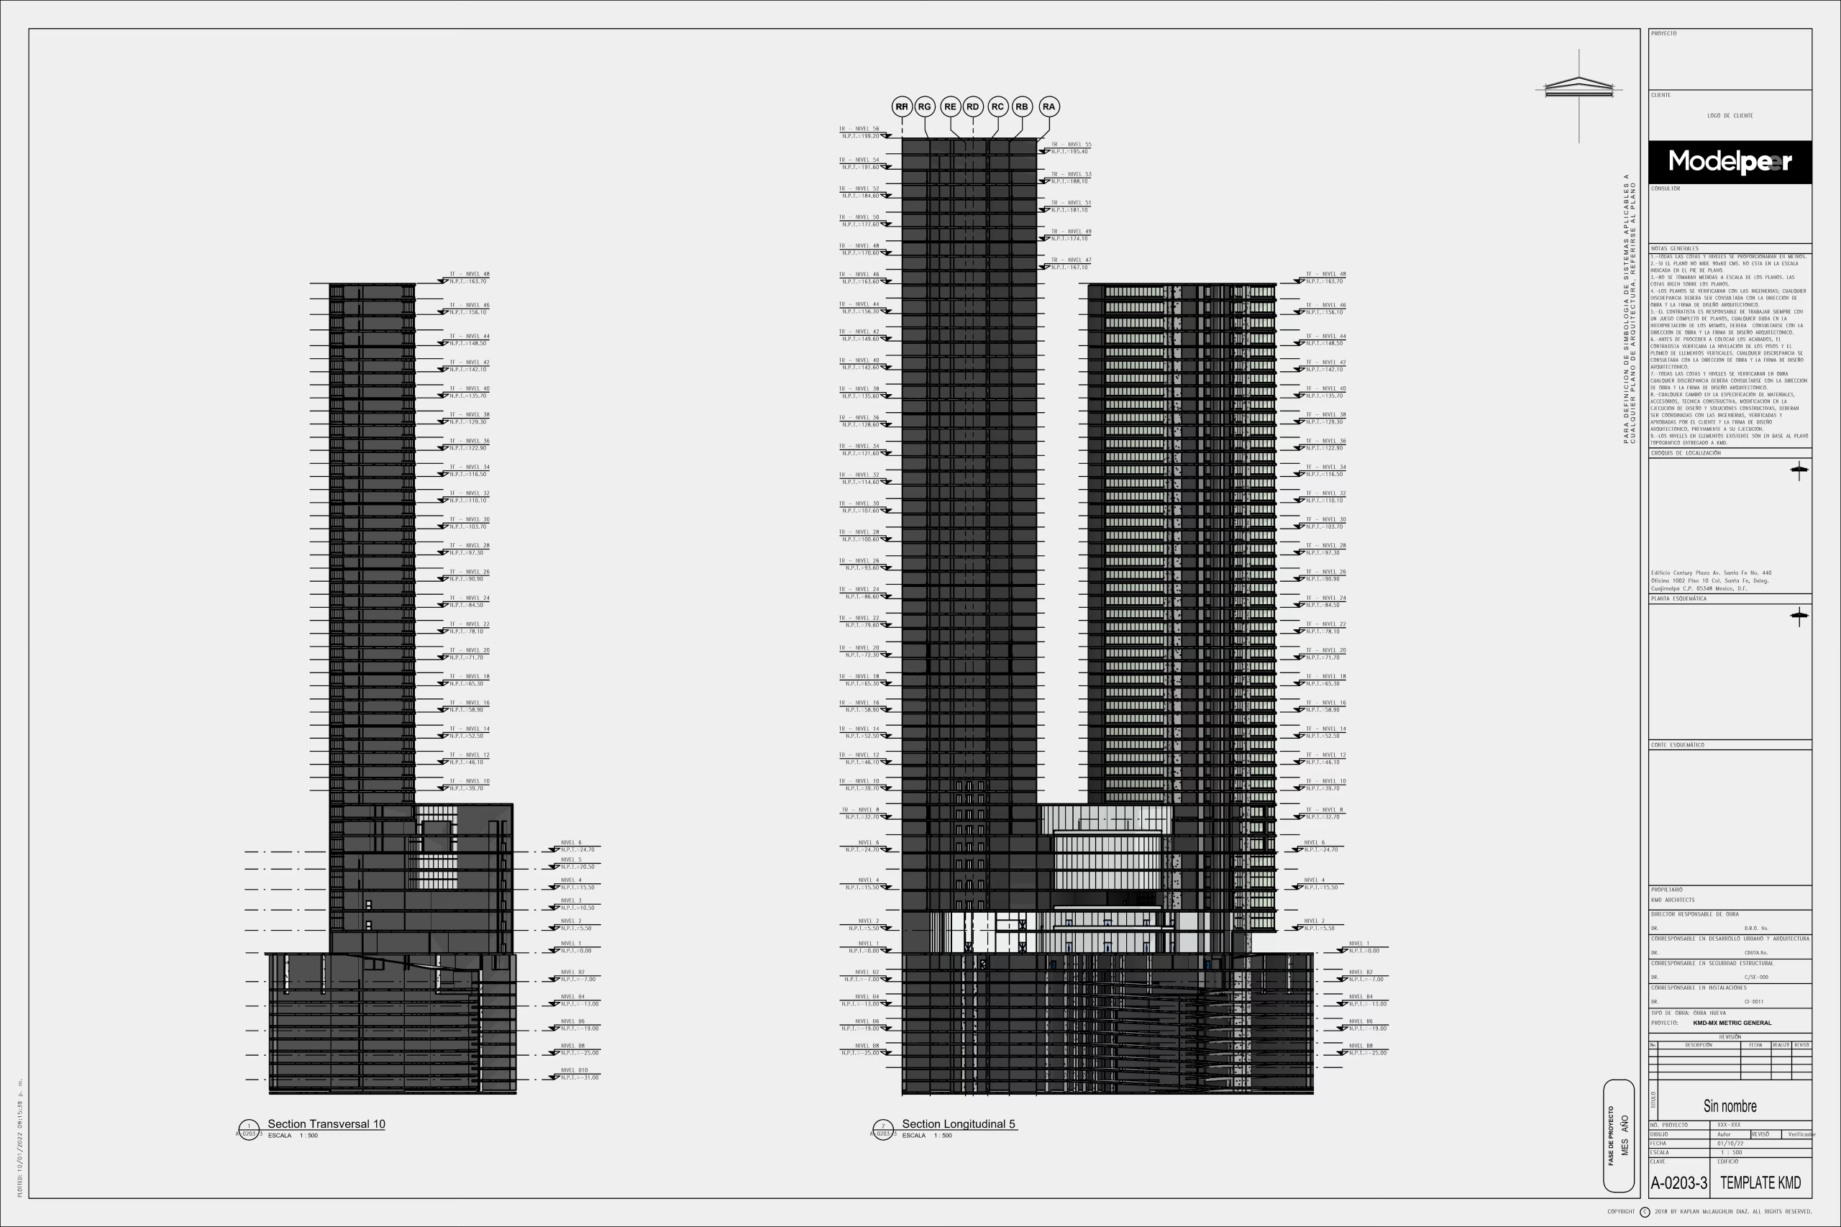
Located along Paseo de la Reforma in Mexico City this mixed-use development integrates two residential towers, two full-service hotels, a retail plaza, and office space. In collaboration with KMD Architects, we led the BIM coordination between the architectural, structural, and MEP models using a central model within BIM 360. Through weekly coordination meetings and systematic clash detection, we identified and resolved critical interferences early in the process — optimizing timelines and reducing construction risks. The project is currently in the permitting phase.
Client: Artha Capital & KMD Architects Built Area: 156,890 m² (1,688,000 sq ft) Site Area: 5,345 m² (57,500 sq ft) Location: Av. Paseo de la Reforma 35, Cuauhtémoc, 06030 Mexico City