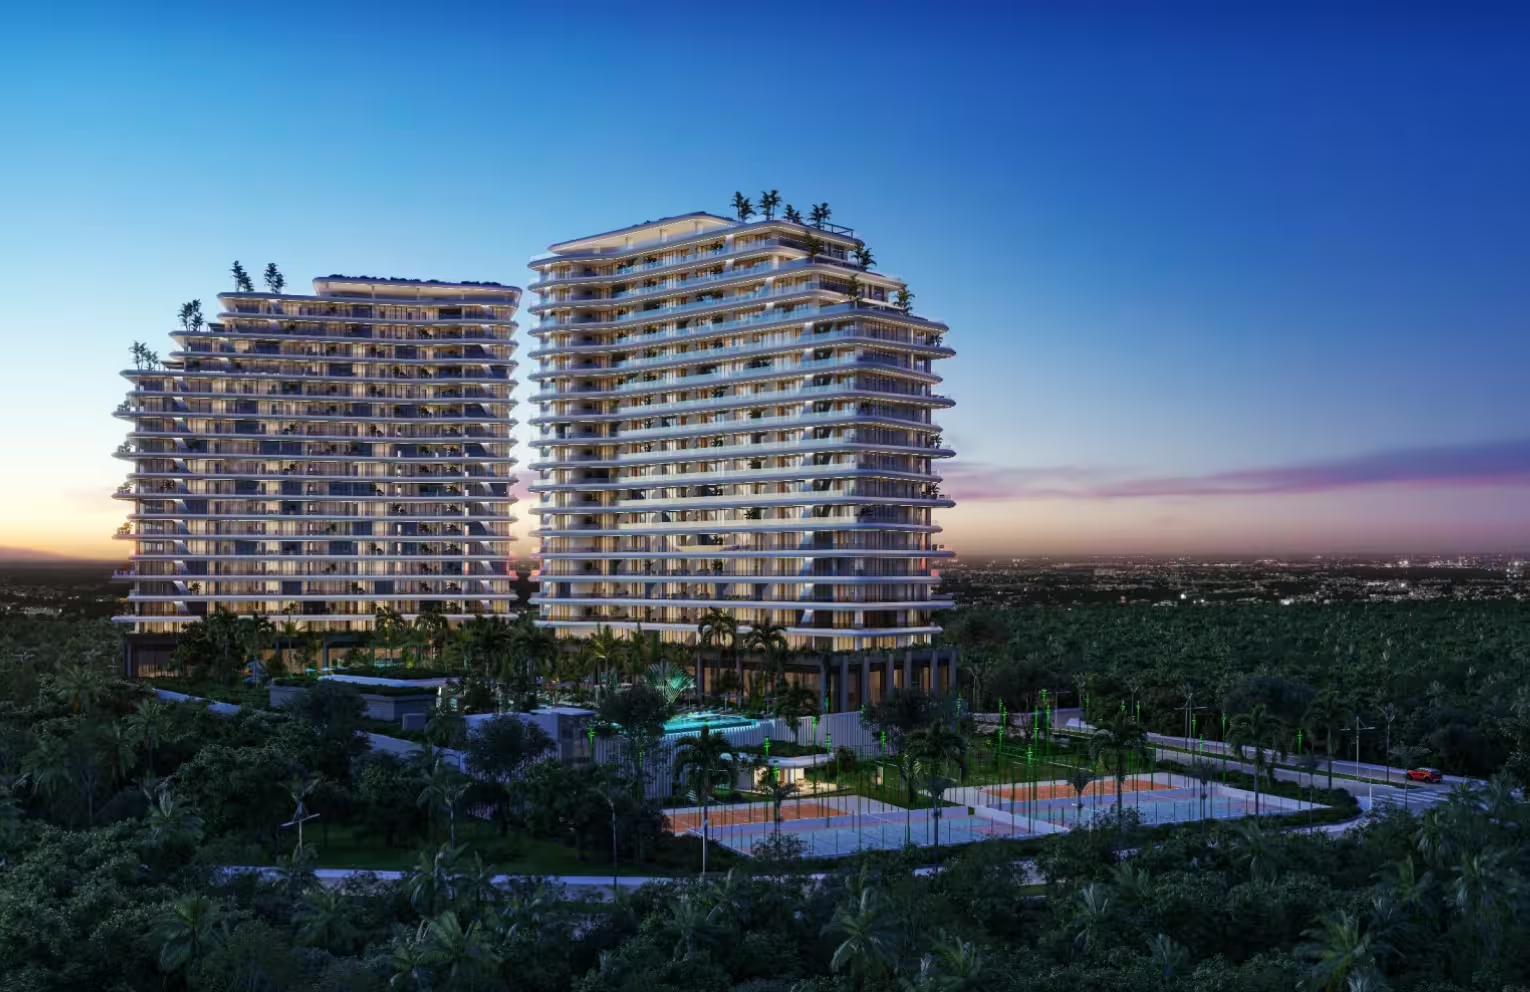
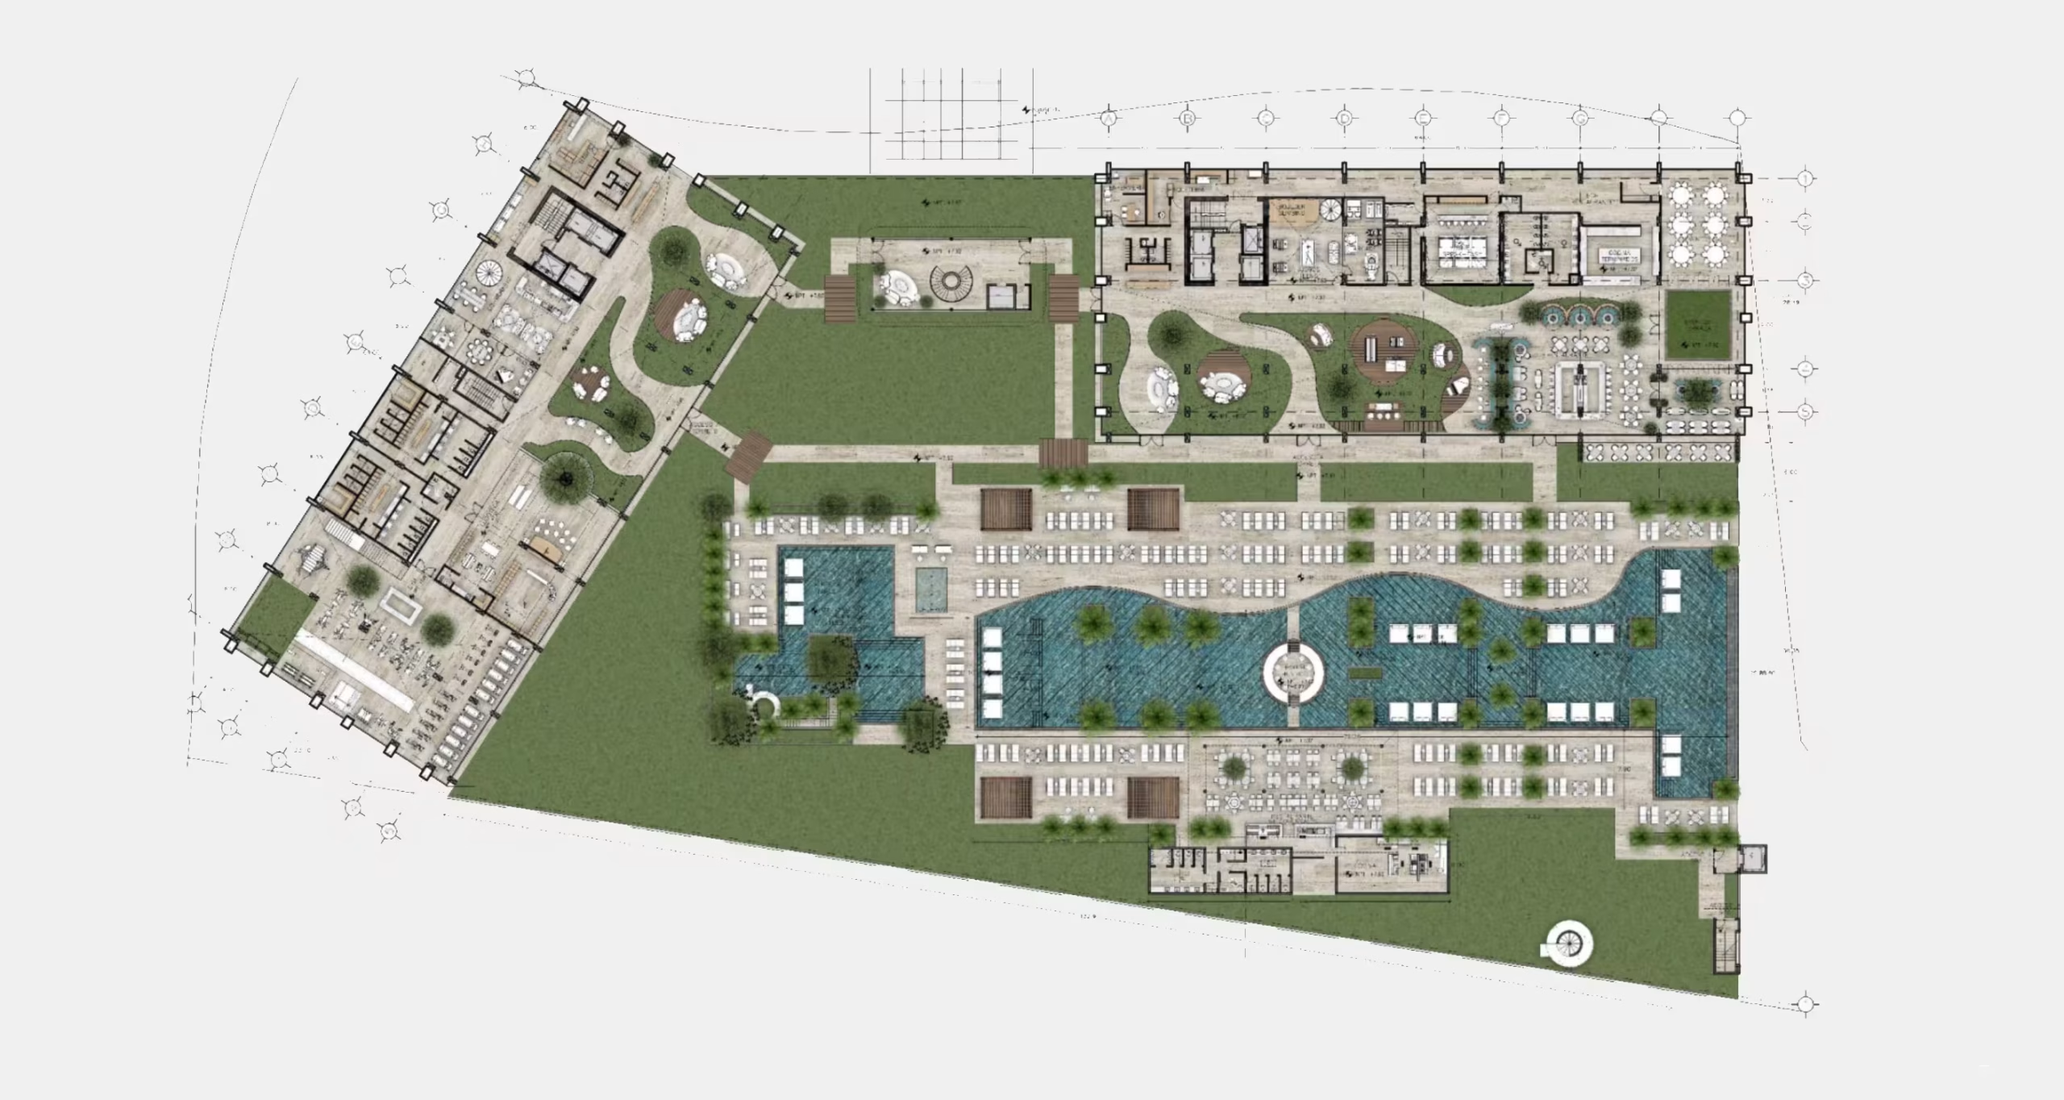
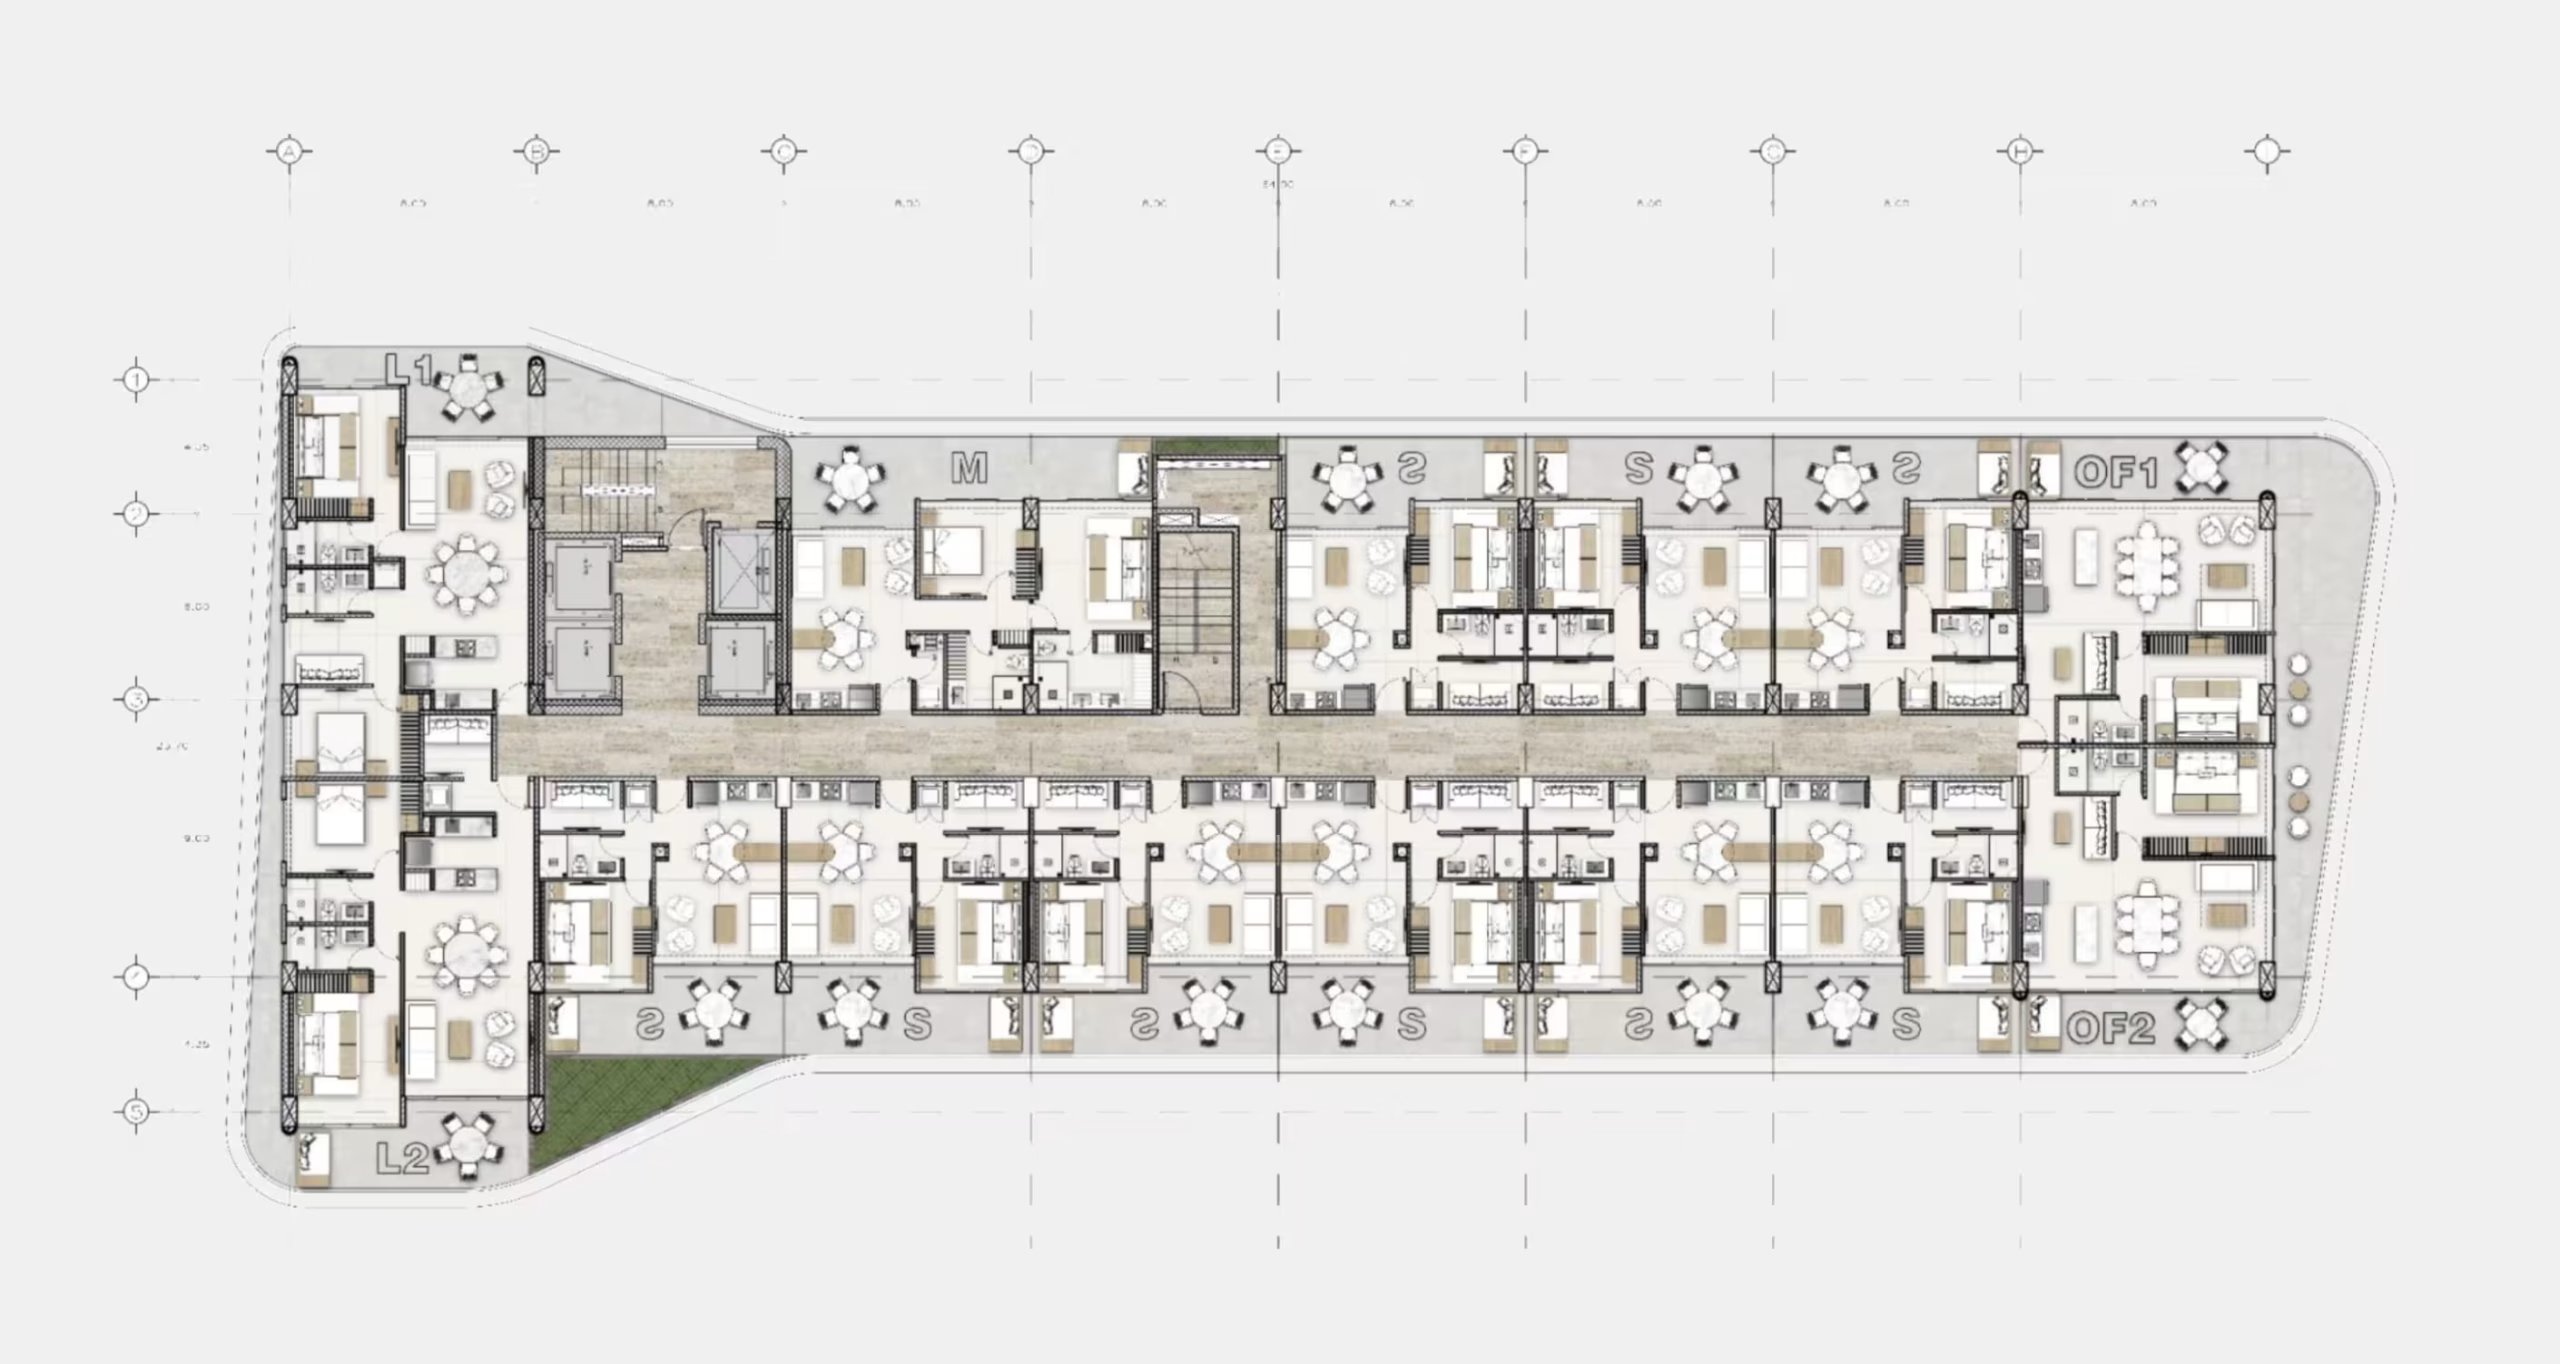
In collaboration with the firms NIZ+Chauvet Arquitectos and LUNAR Arch. Studio, we contributed to the structural model development and BIM coordination for the Nautica Cancún project. The architectural program includes two 20‑story towers with a total of 400 residential units, two levels of parking, an indoor and outdoor amenity garden, as well as two rooftop areas.
Our team was responsible for modeling the structure provided by the engineering team and for running clash detection against the architectural model, using a coordinated workflow in BIM 360. Clash reports were generated using native Revit and Navisworks tools, allowing us to precisely identify hidden design conflicts and make the corresponding adjustments to the construction drawings before work began on site.
Client: NIZ+Chauvet Arquitectos + Nauma Location: Manzana 3, Lomas de Vista Hermosa, 77503 Cancún, Q.R. Mexico.