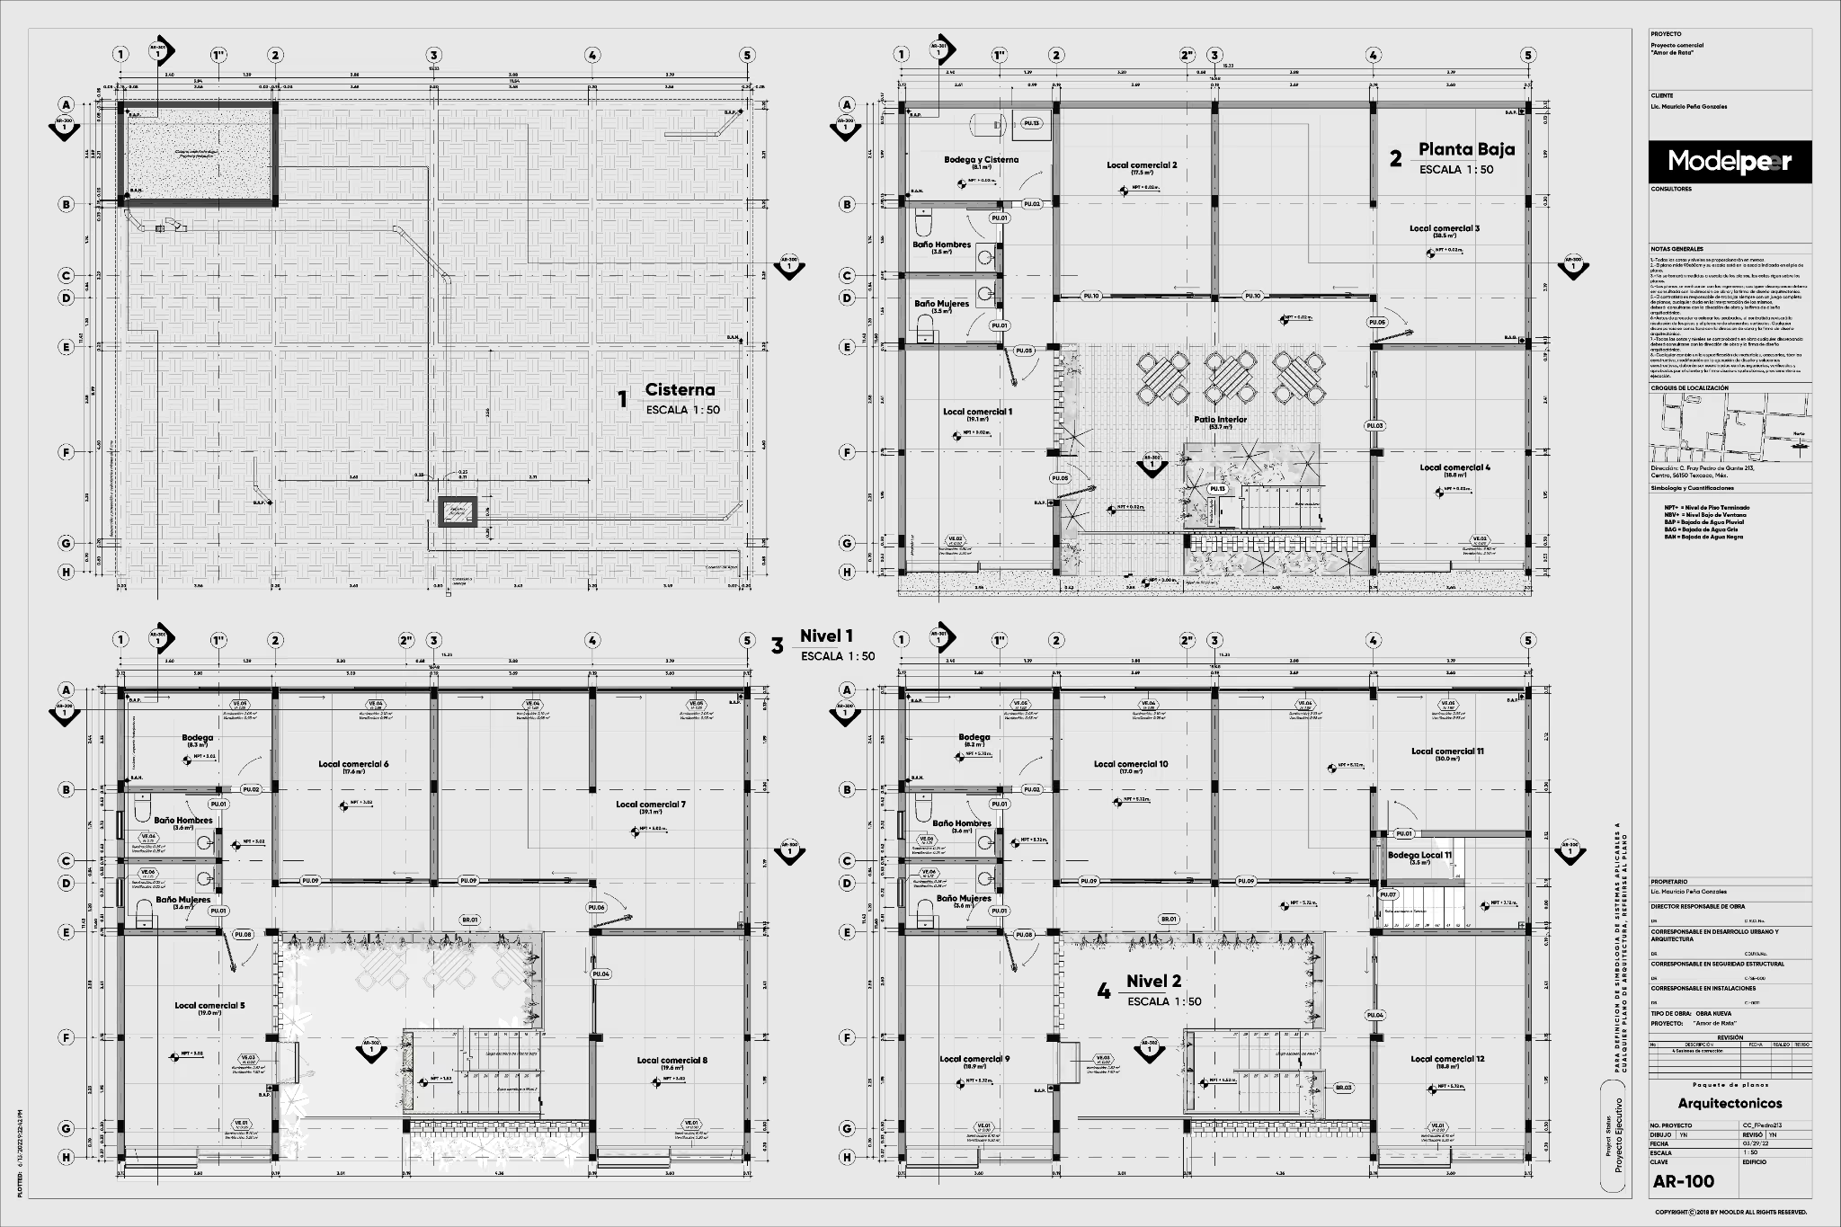
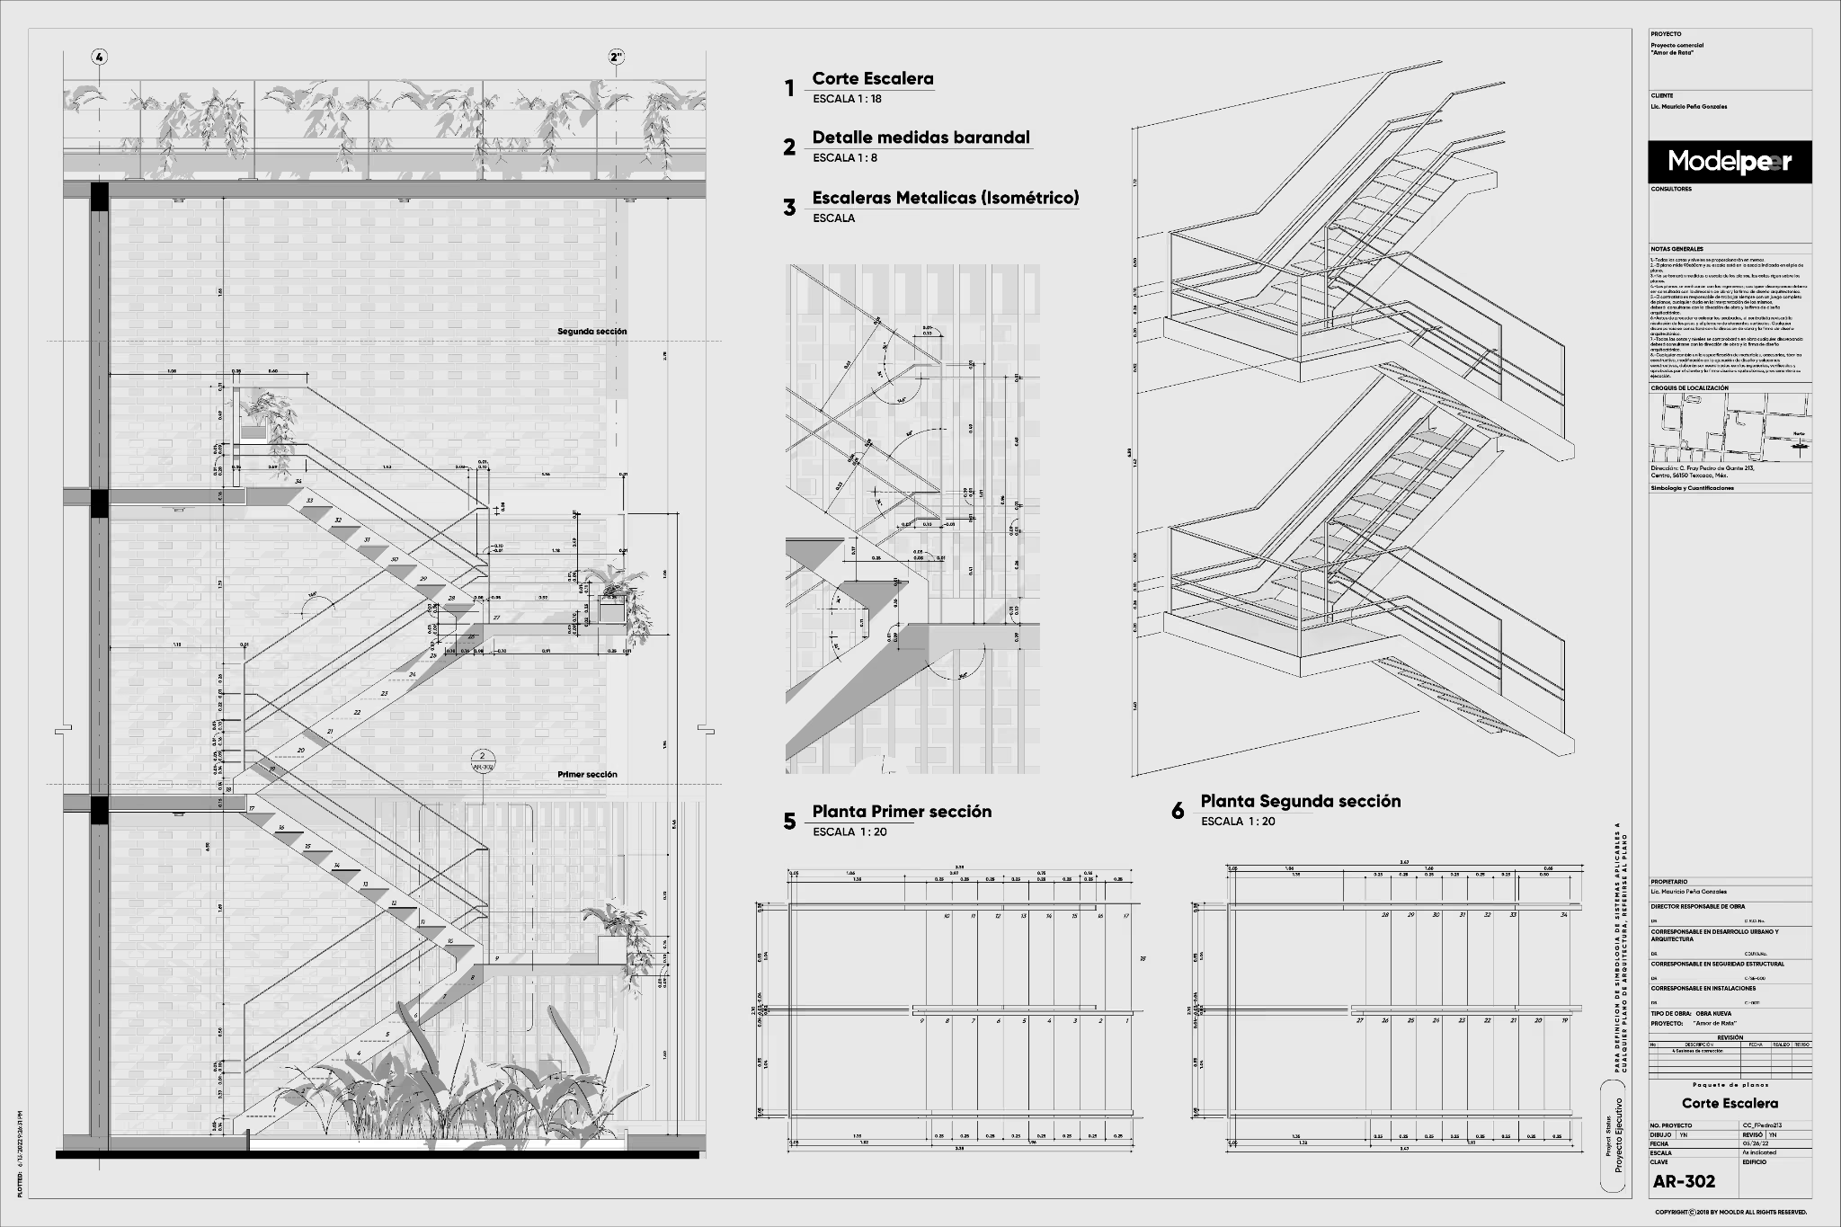
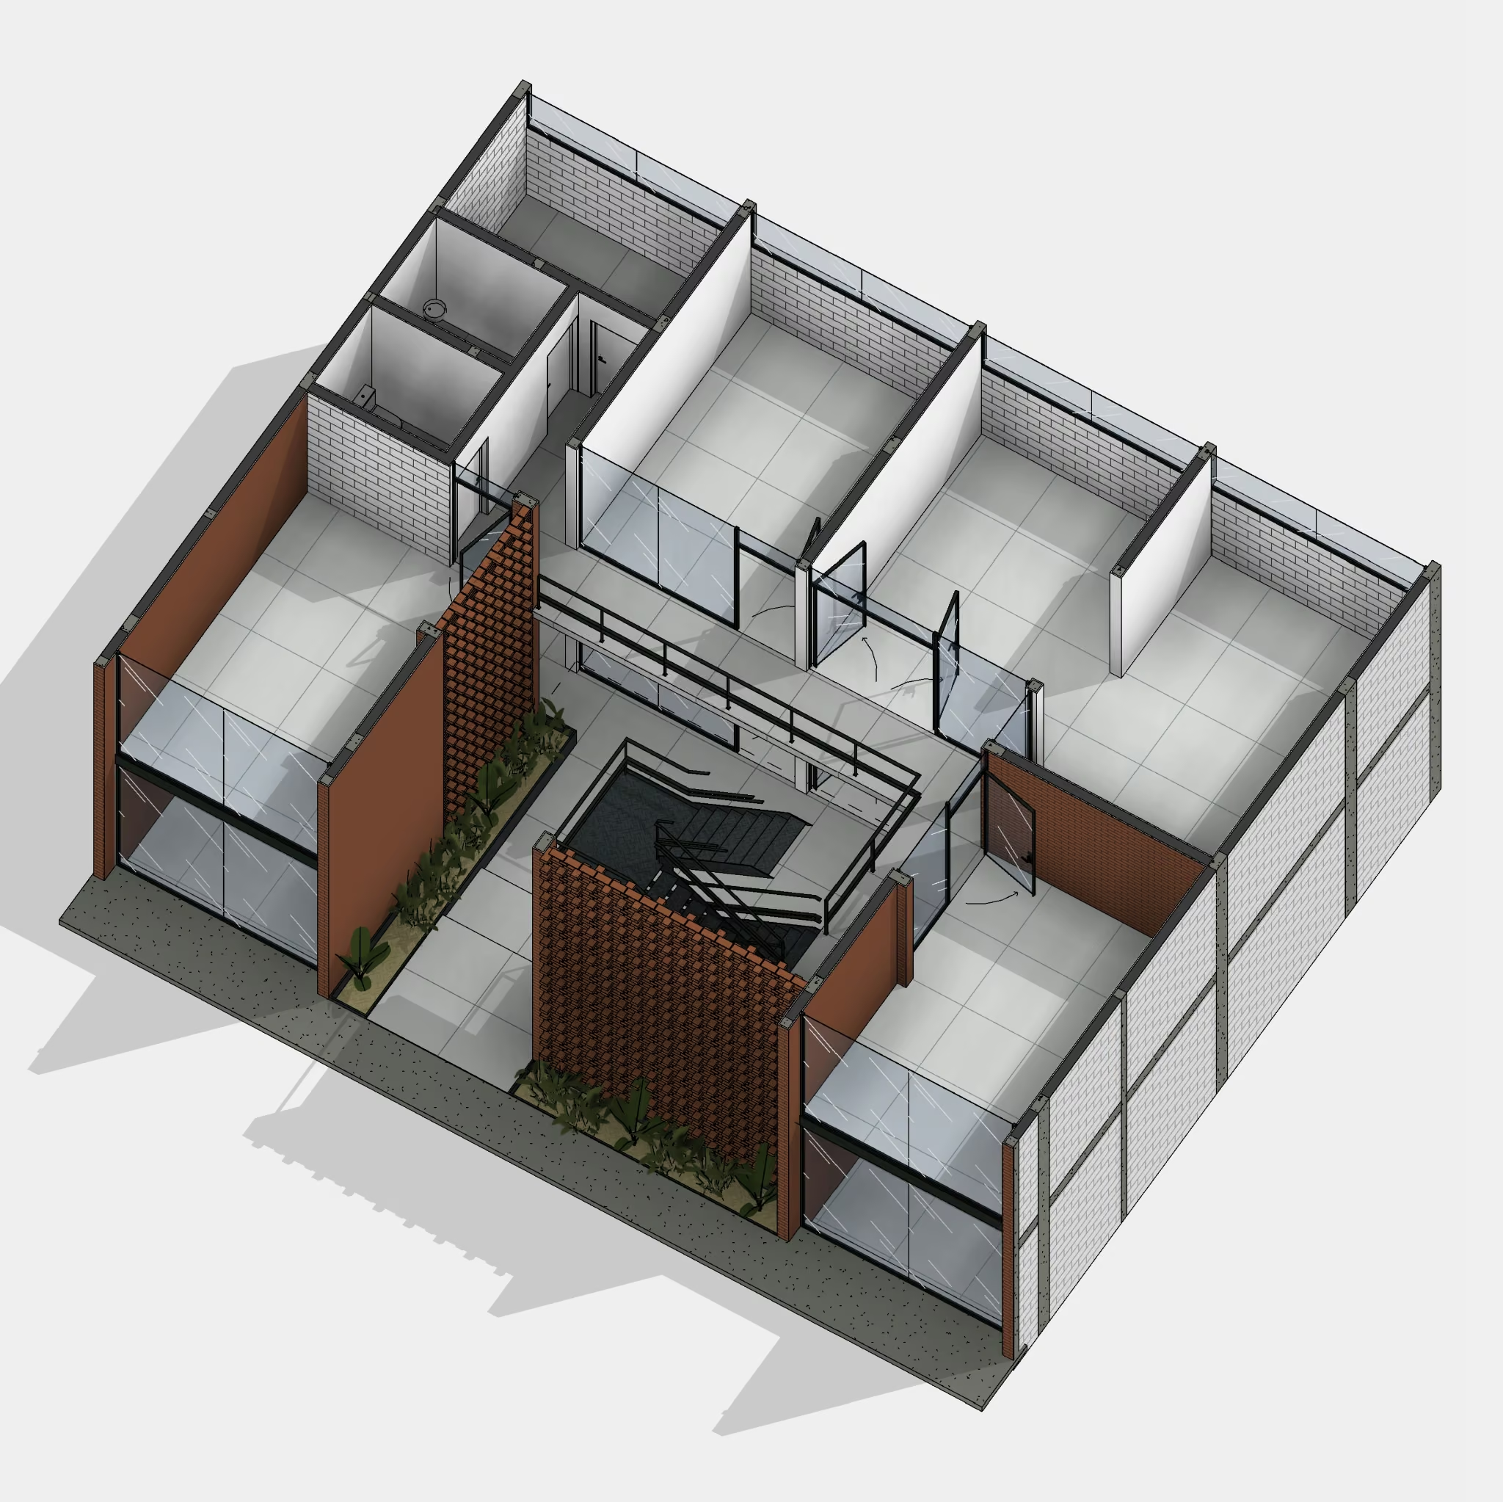
Located in the heart of Texcoco, Olivo 95 was conceived as a commercial space that, while primarily retail in nature, aims to integrate with the city's growing urban fabric through the use of local materials and the creation of public spaces open to the community. Its layout and formal language draw inspiration from the central courtyards of traditional "Haciendas", as well as the use of lattice screens (celosías) that filter light and modulate movement within the interior spaces.
One of the project's main technical challenges was the structural design of the lattice screens, made from red clay bricks, a material that is heavy and by itself, non-structural. This required a careful study of the concrete frames supporting each panel and how loads would transfer to the foundation. Each screen panel was backed by a reinforced concrete structure designed to carry both its own weight and seismic forces, ensuring overall stability without compromising the visual lightness the design called for.
Client: Confidential Built Area: 6,630 sq ft Site Area: 1,894 sq ft Location: Del Olivo, Los Ahuehuetes, 56140 Texcoco, Mexico