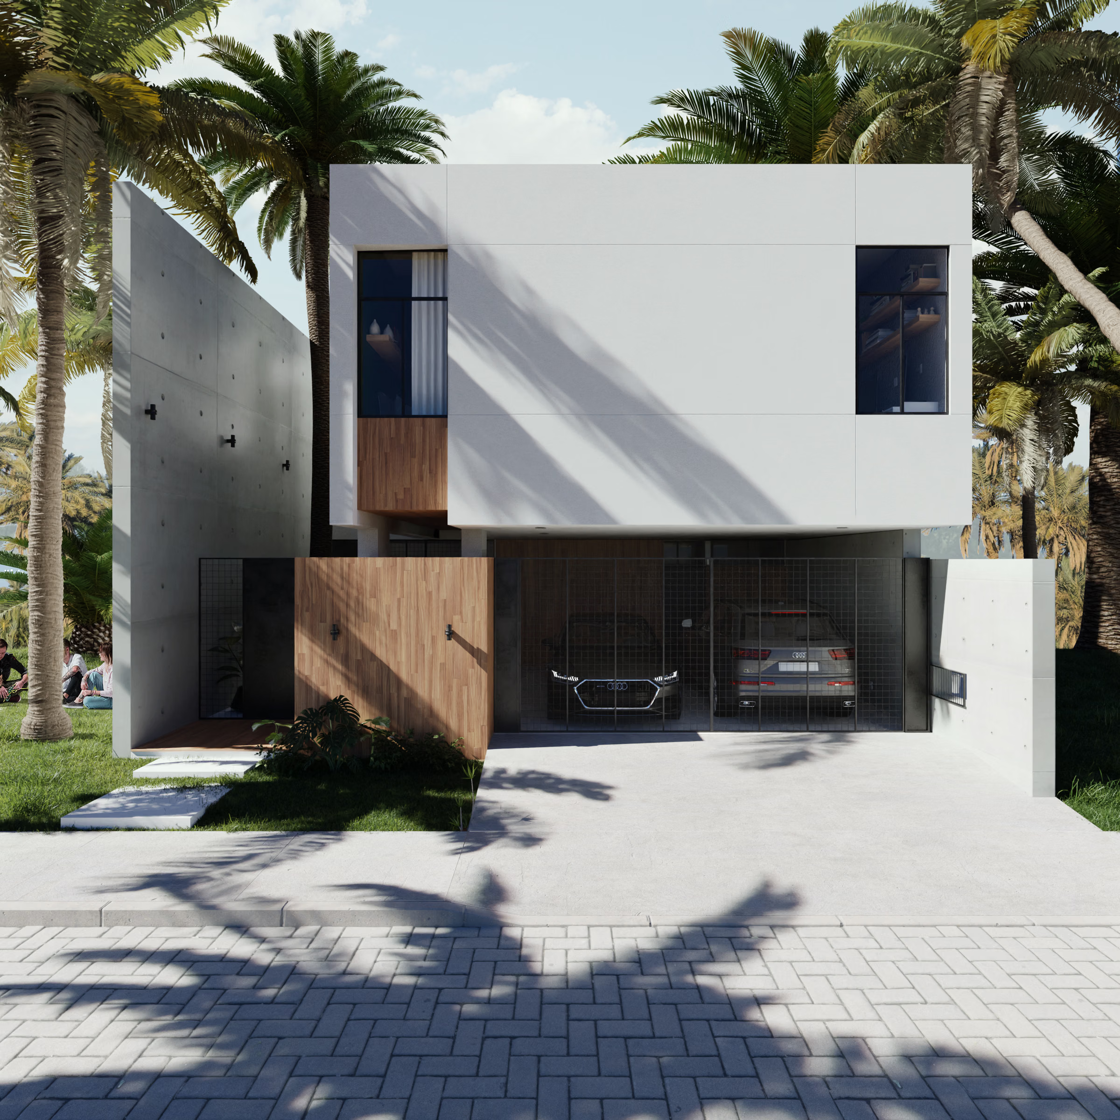
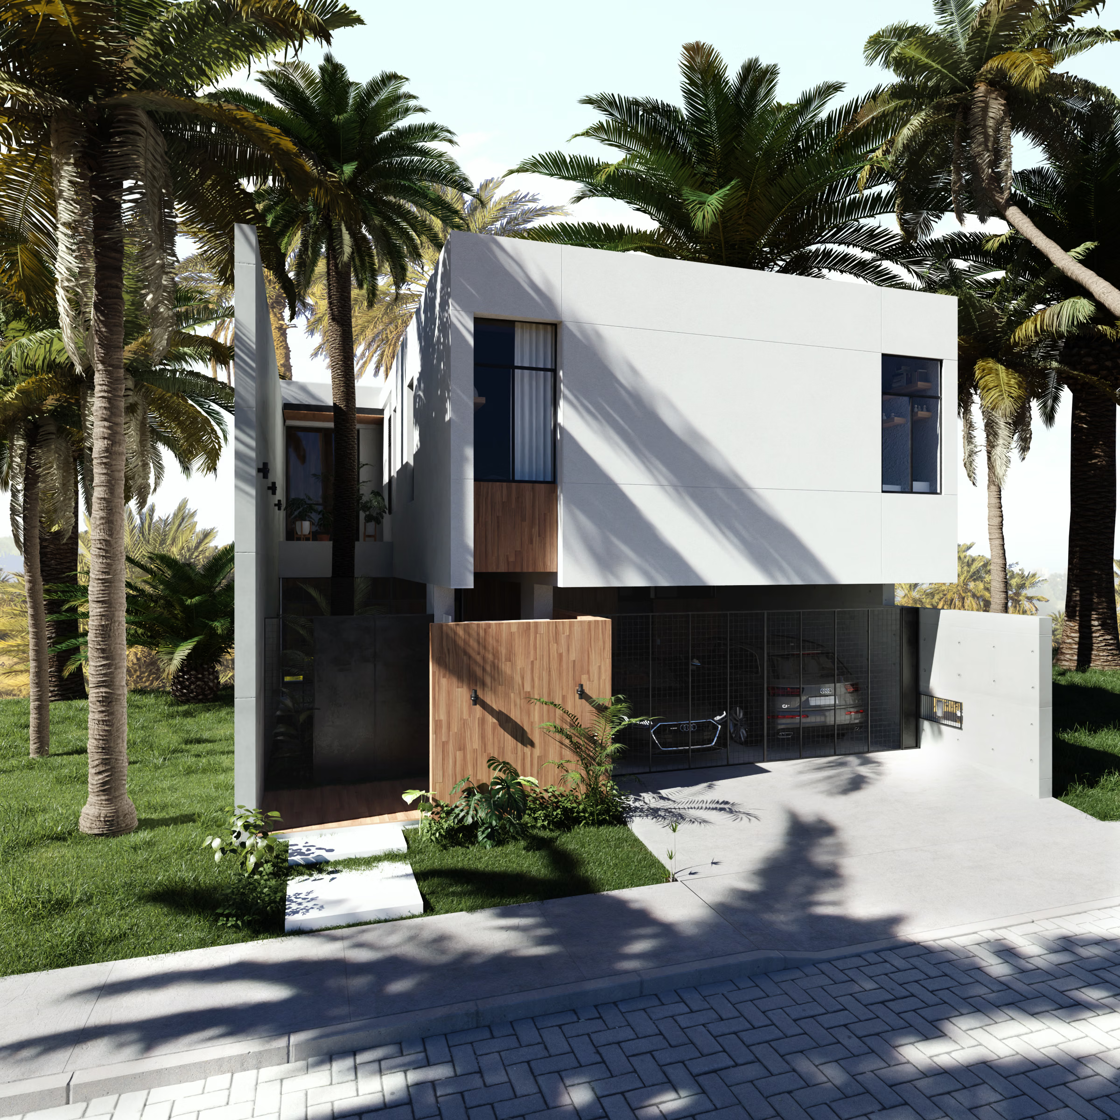
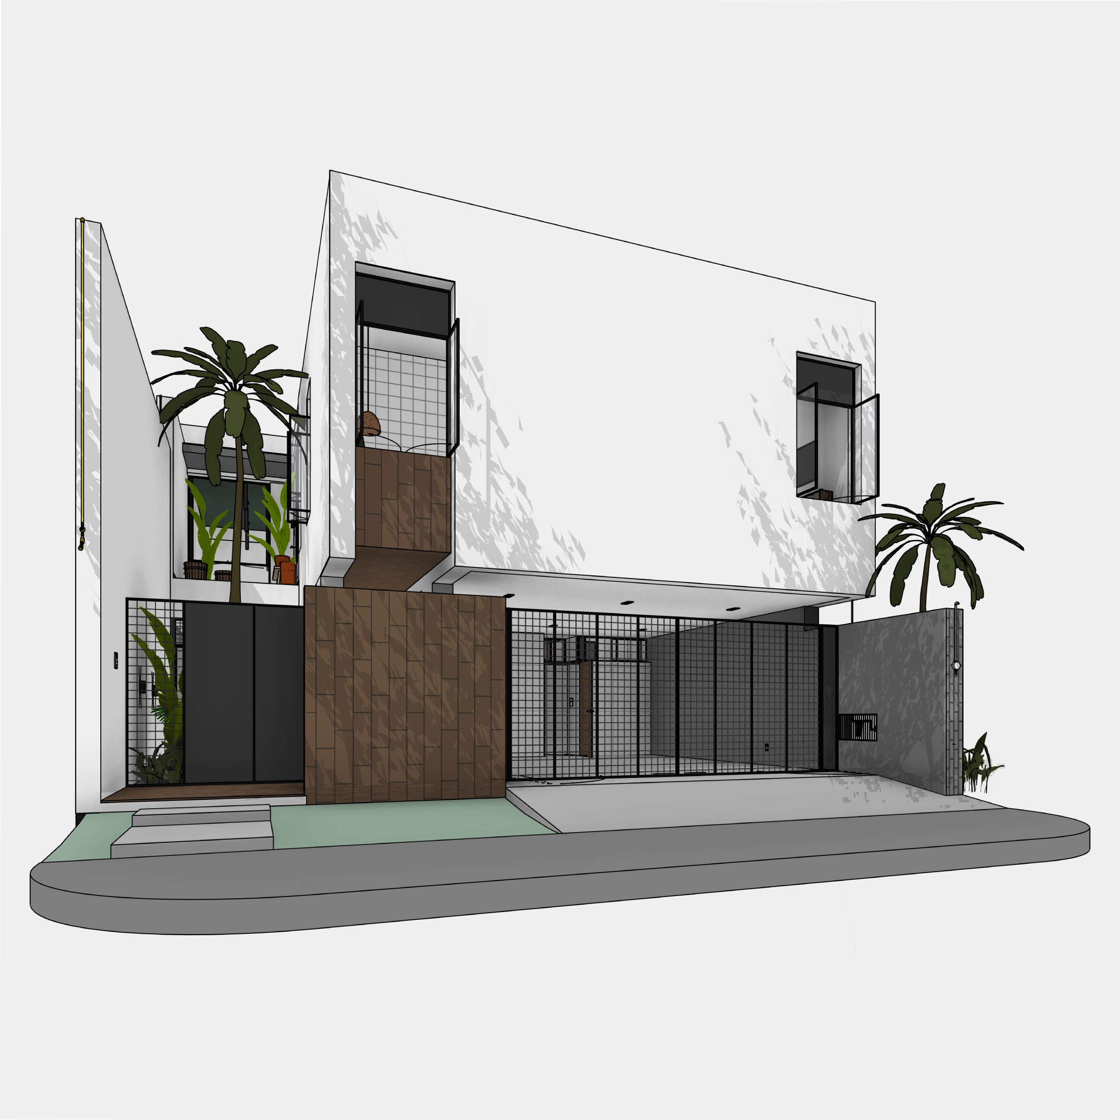
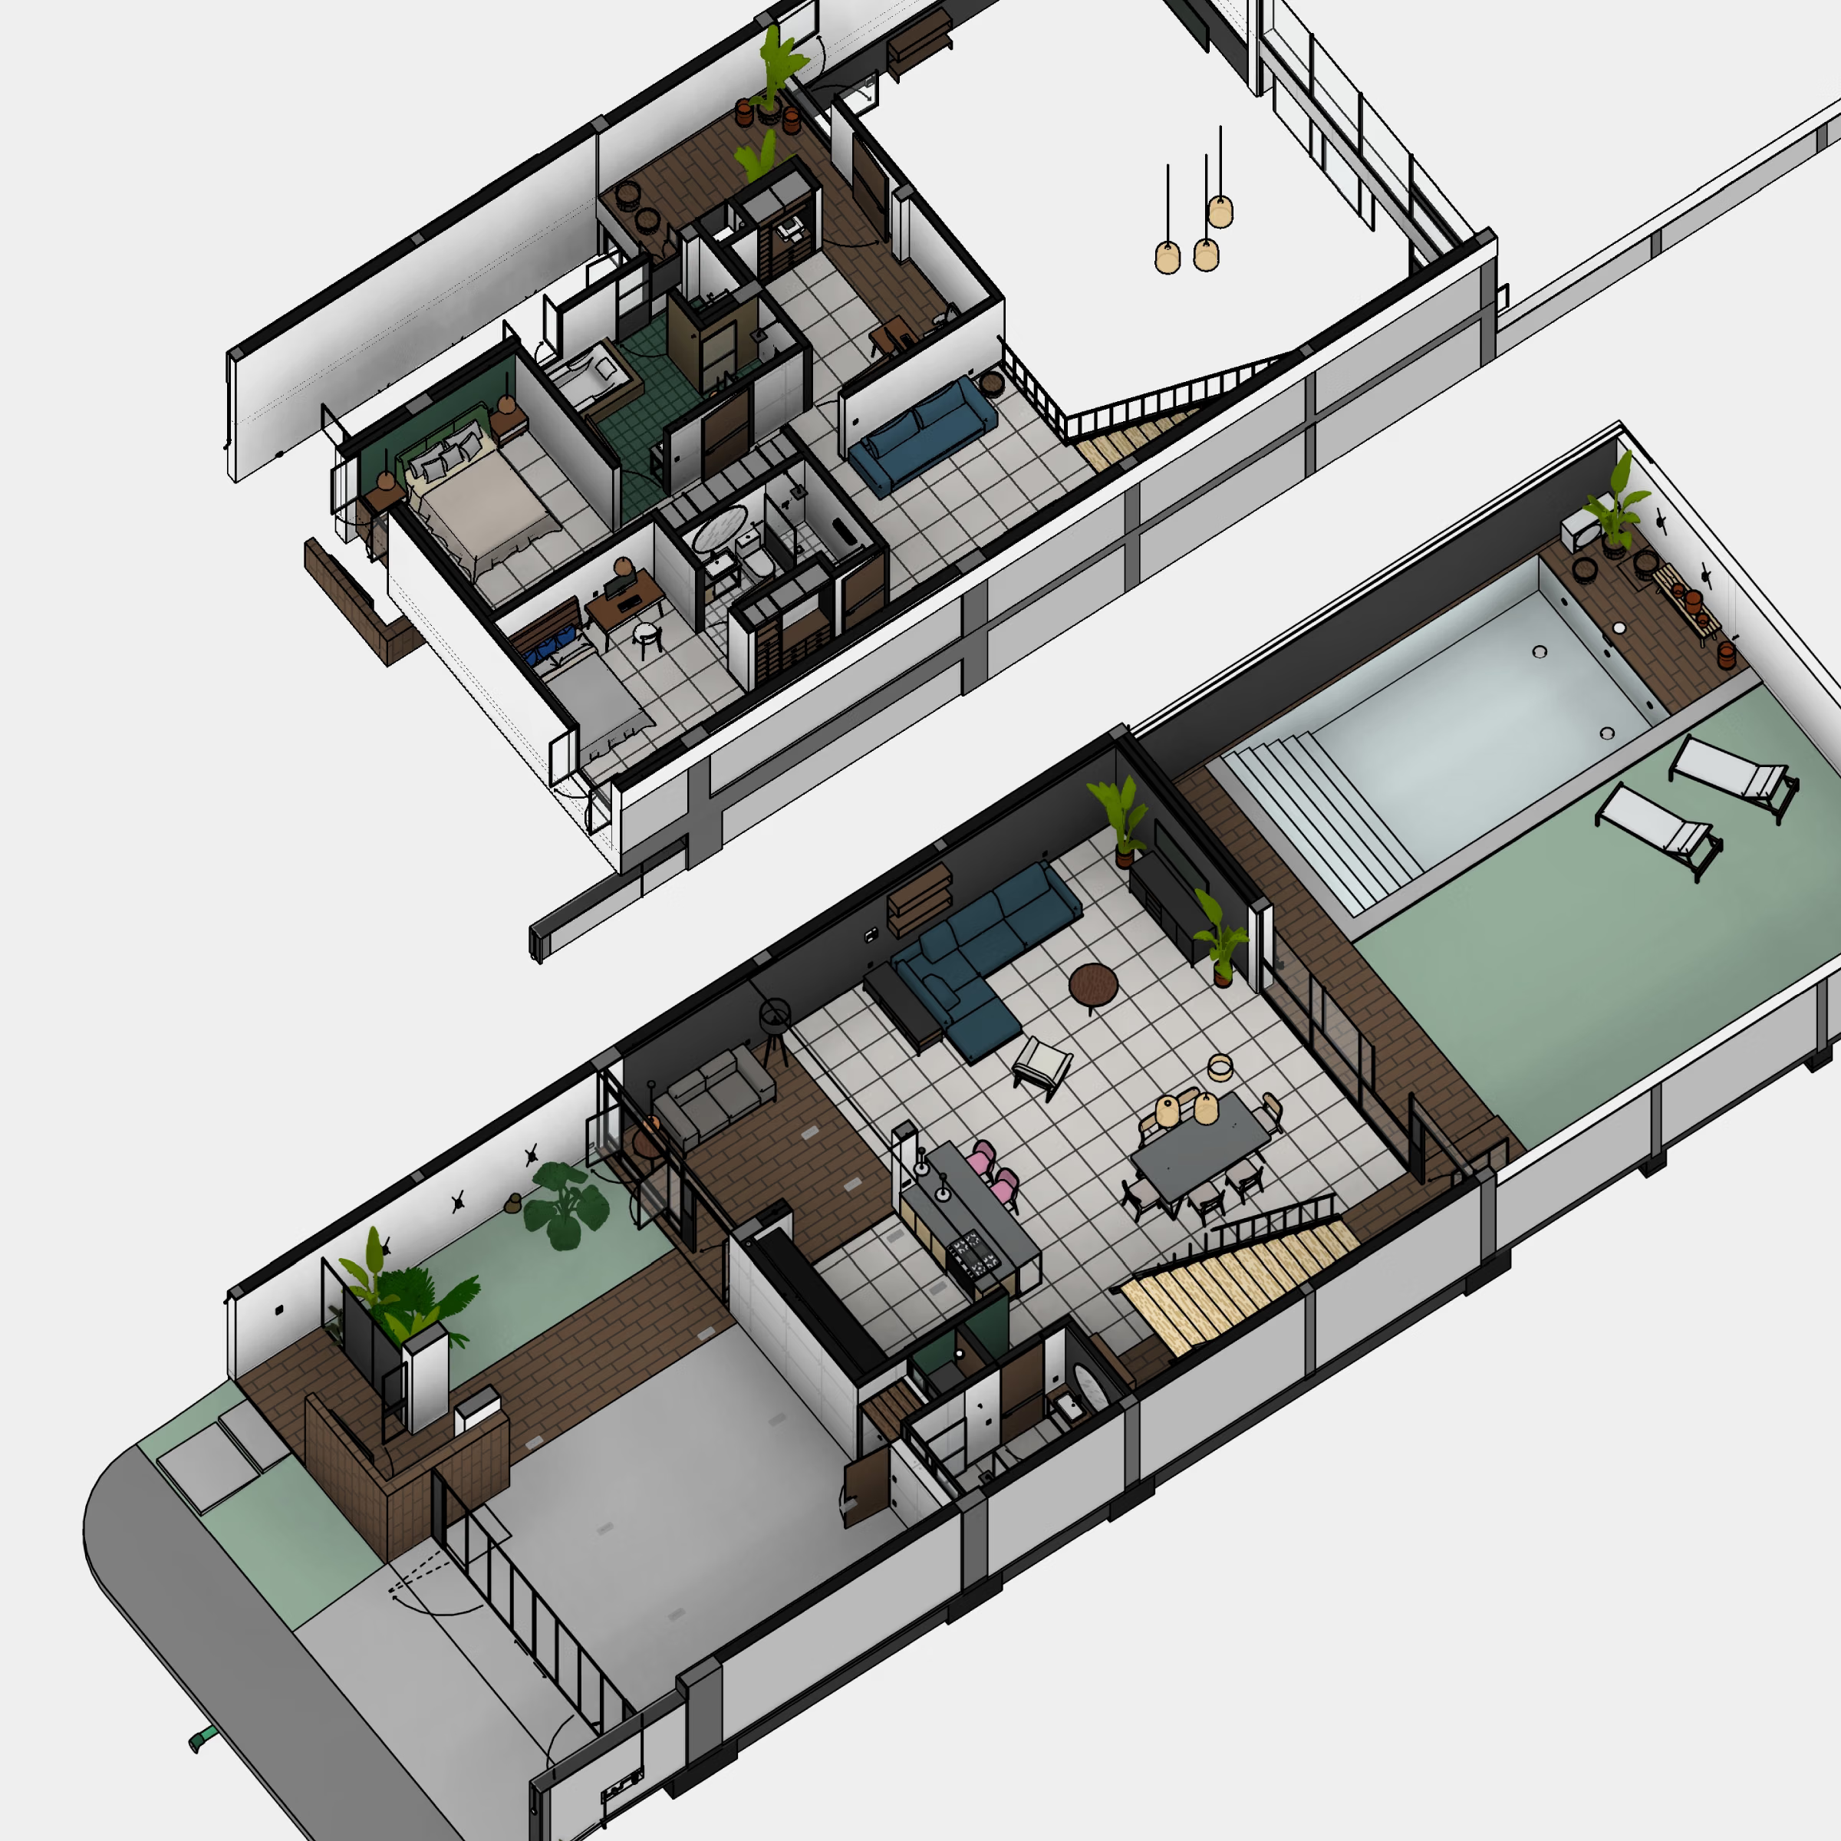
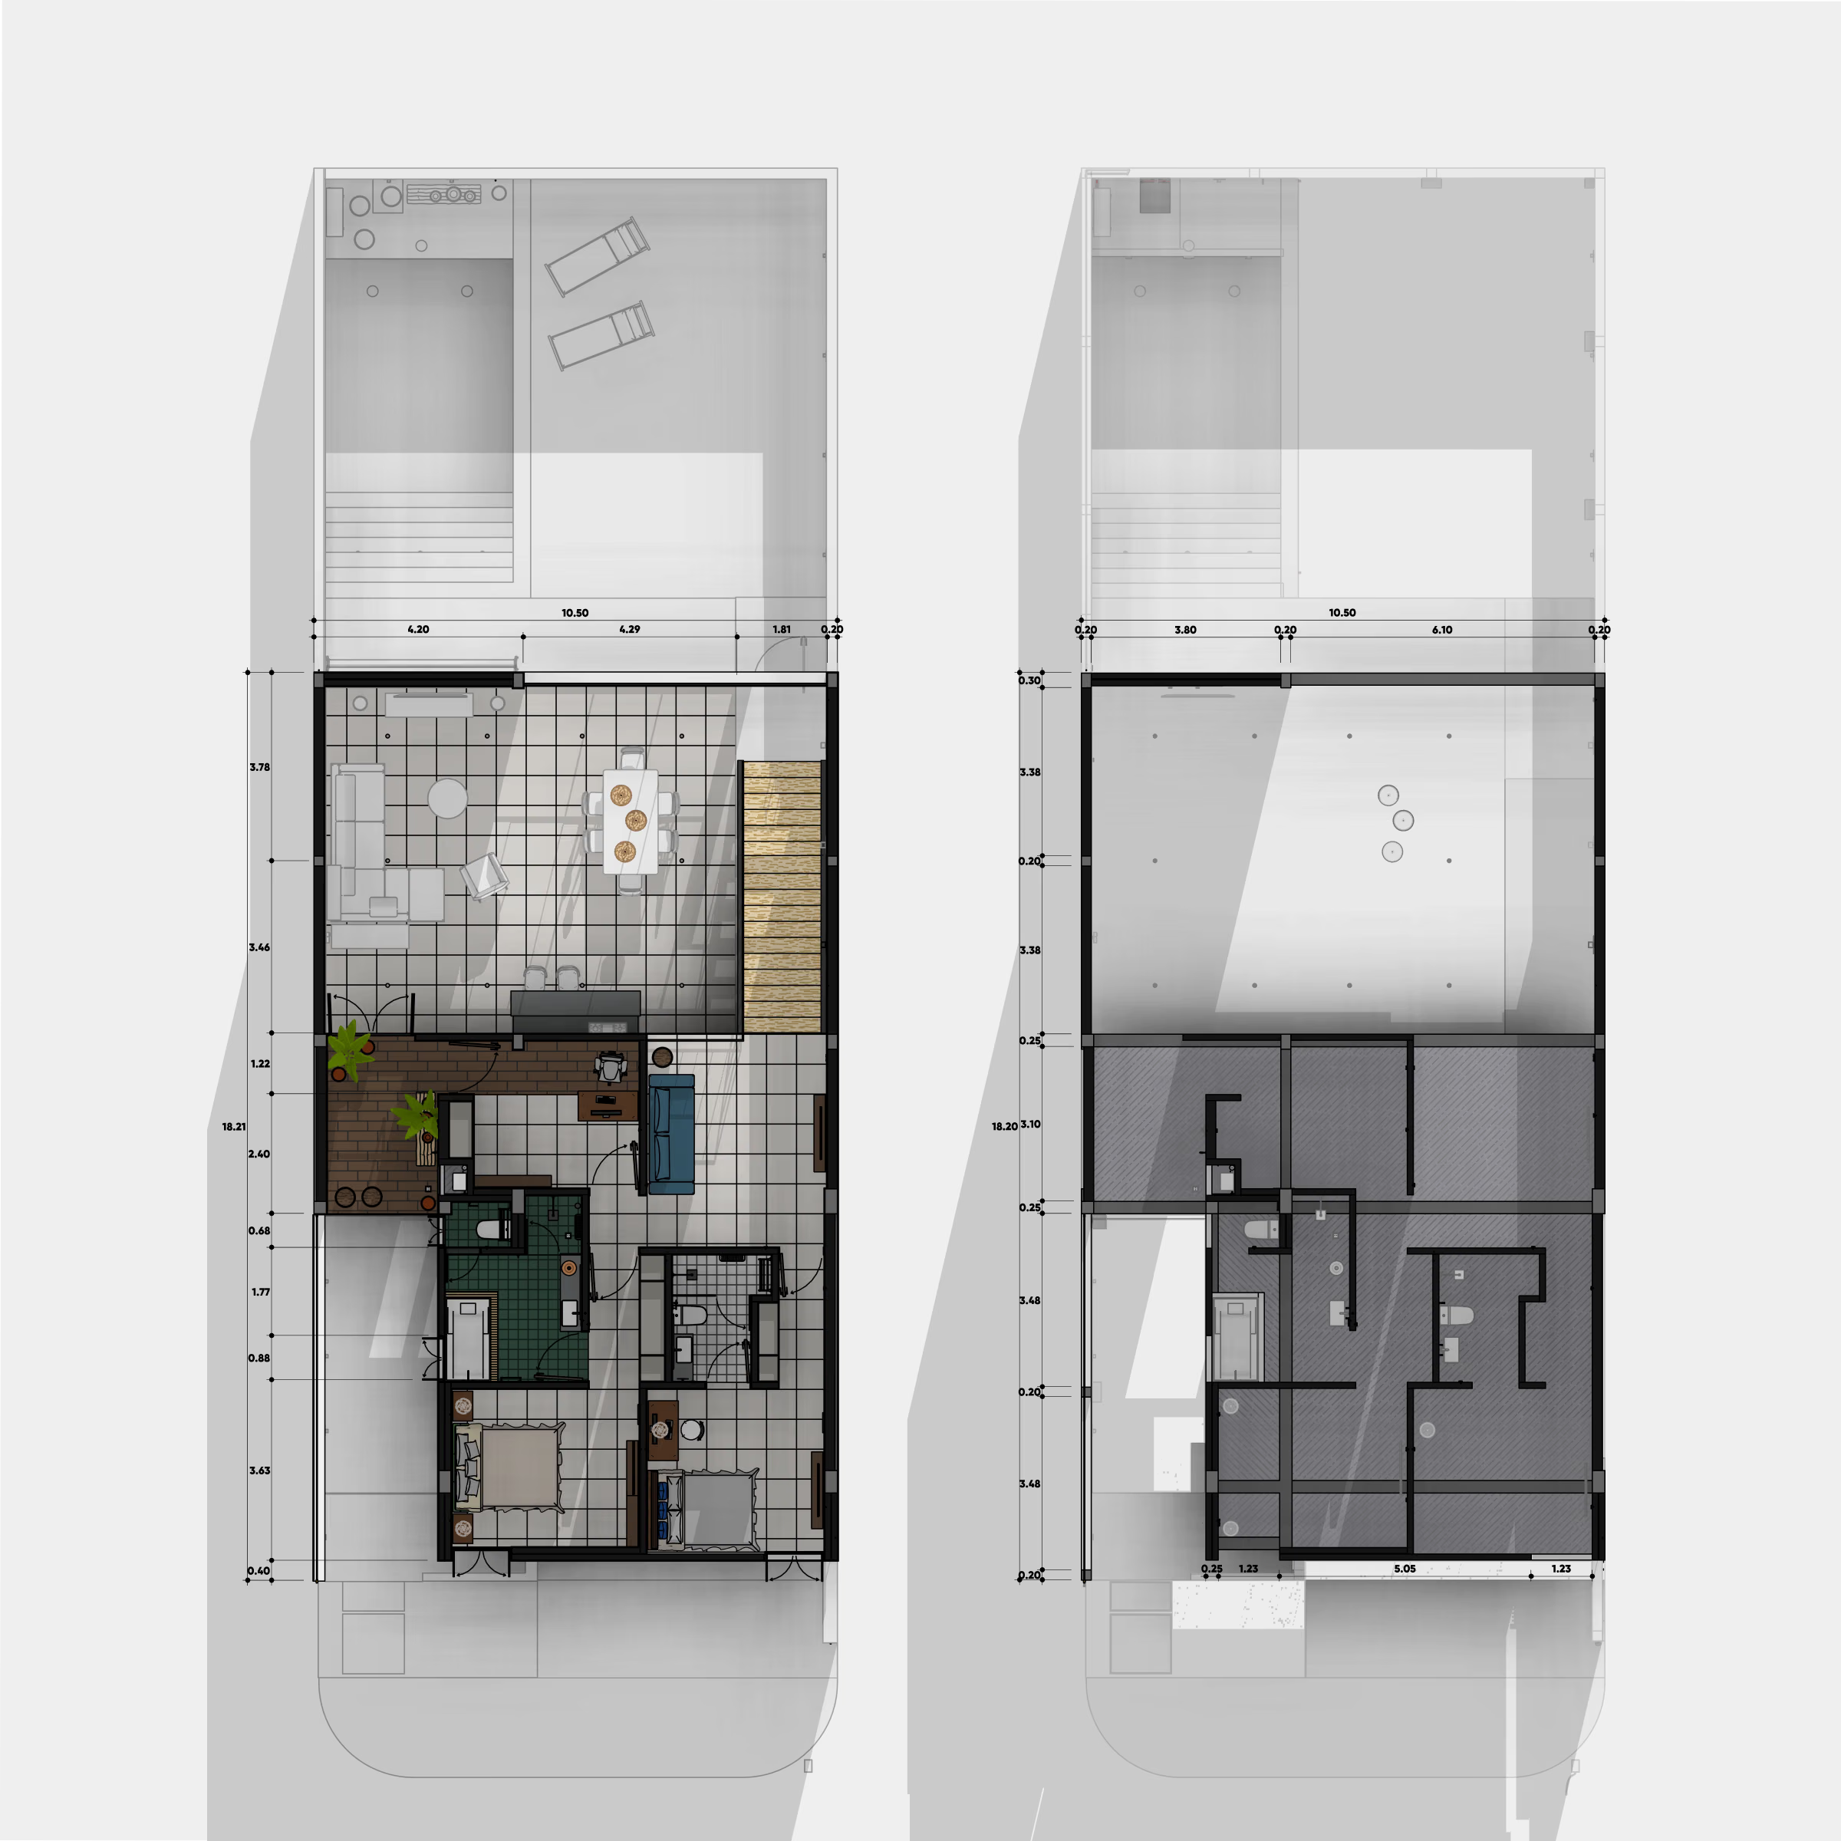
We designed a custom home in Mérida based on our client's specific requirements. The main goals were to create a sense of height throughout the interior spaces, keep the facade clean with a distinct cantilever effect, and include only two bedrooms.
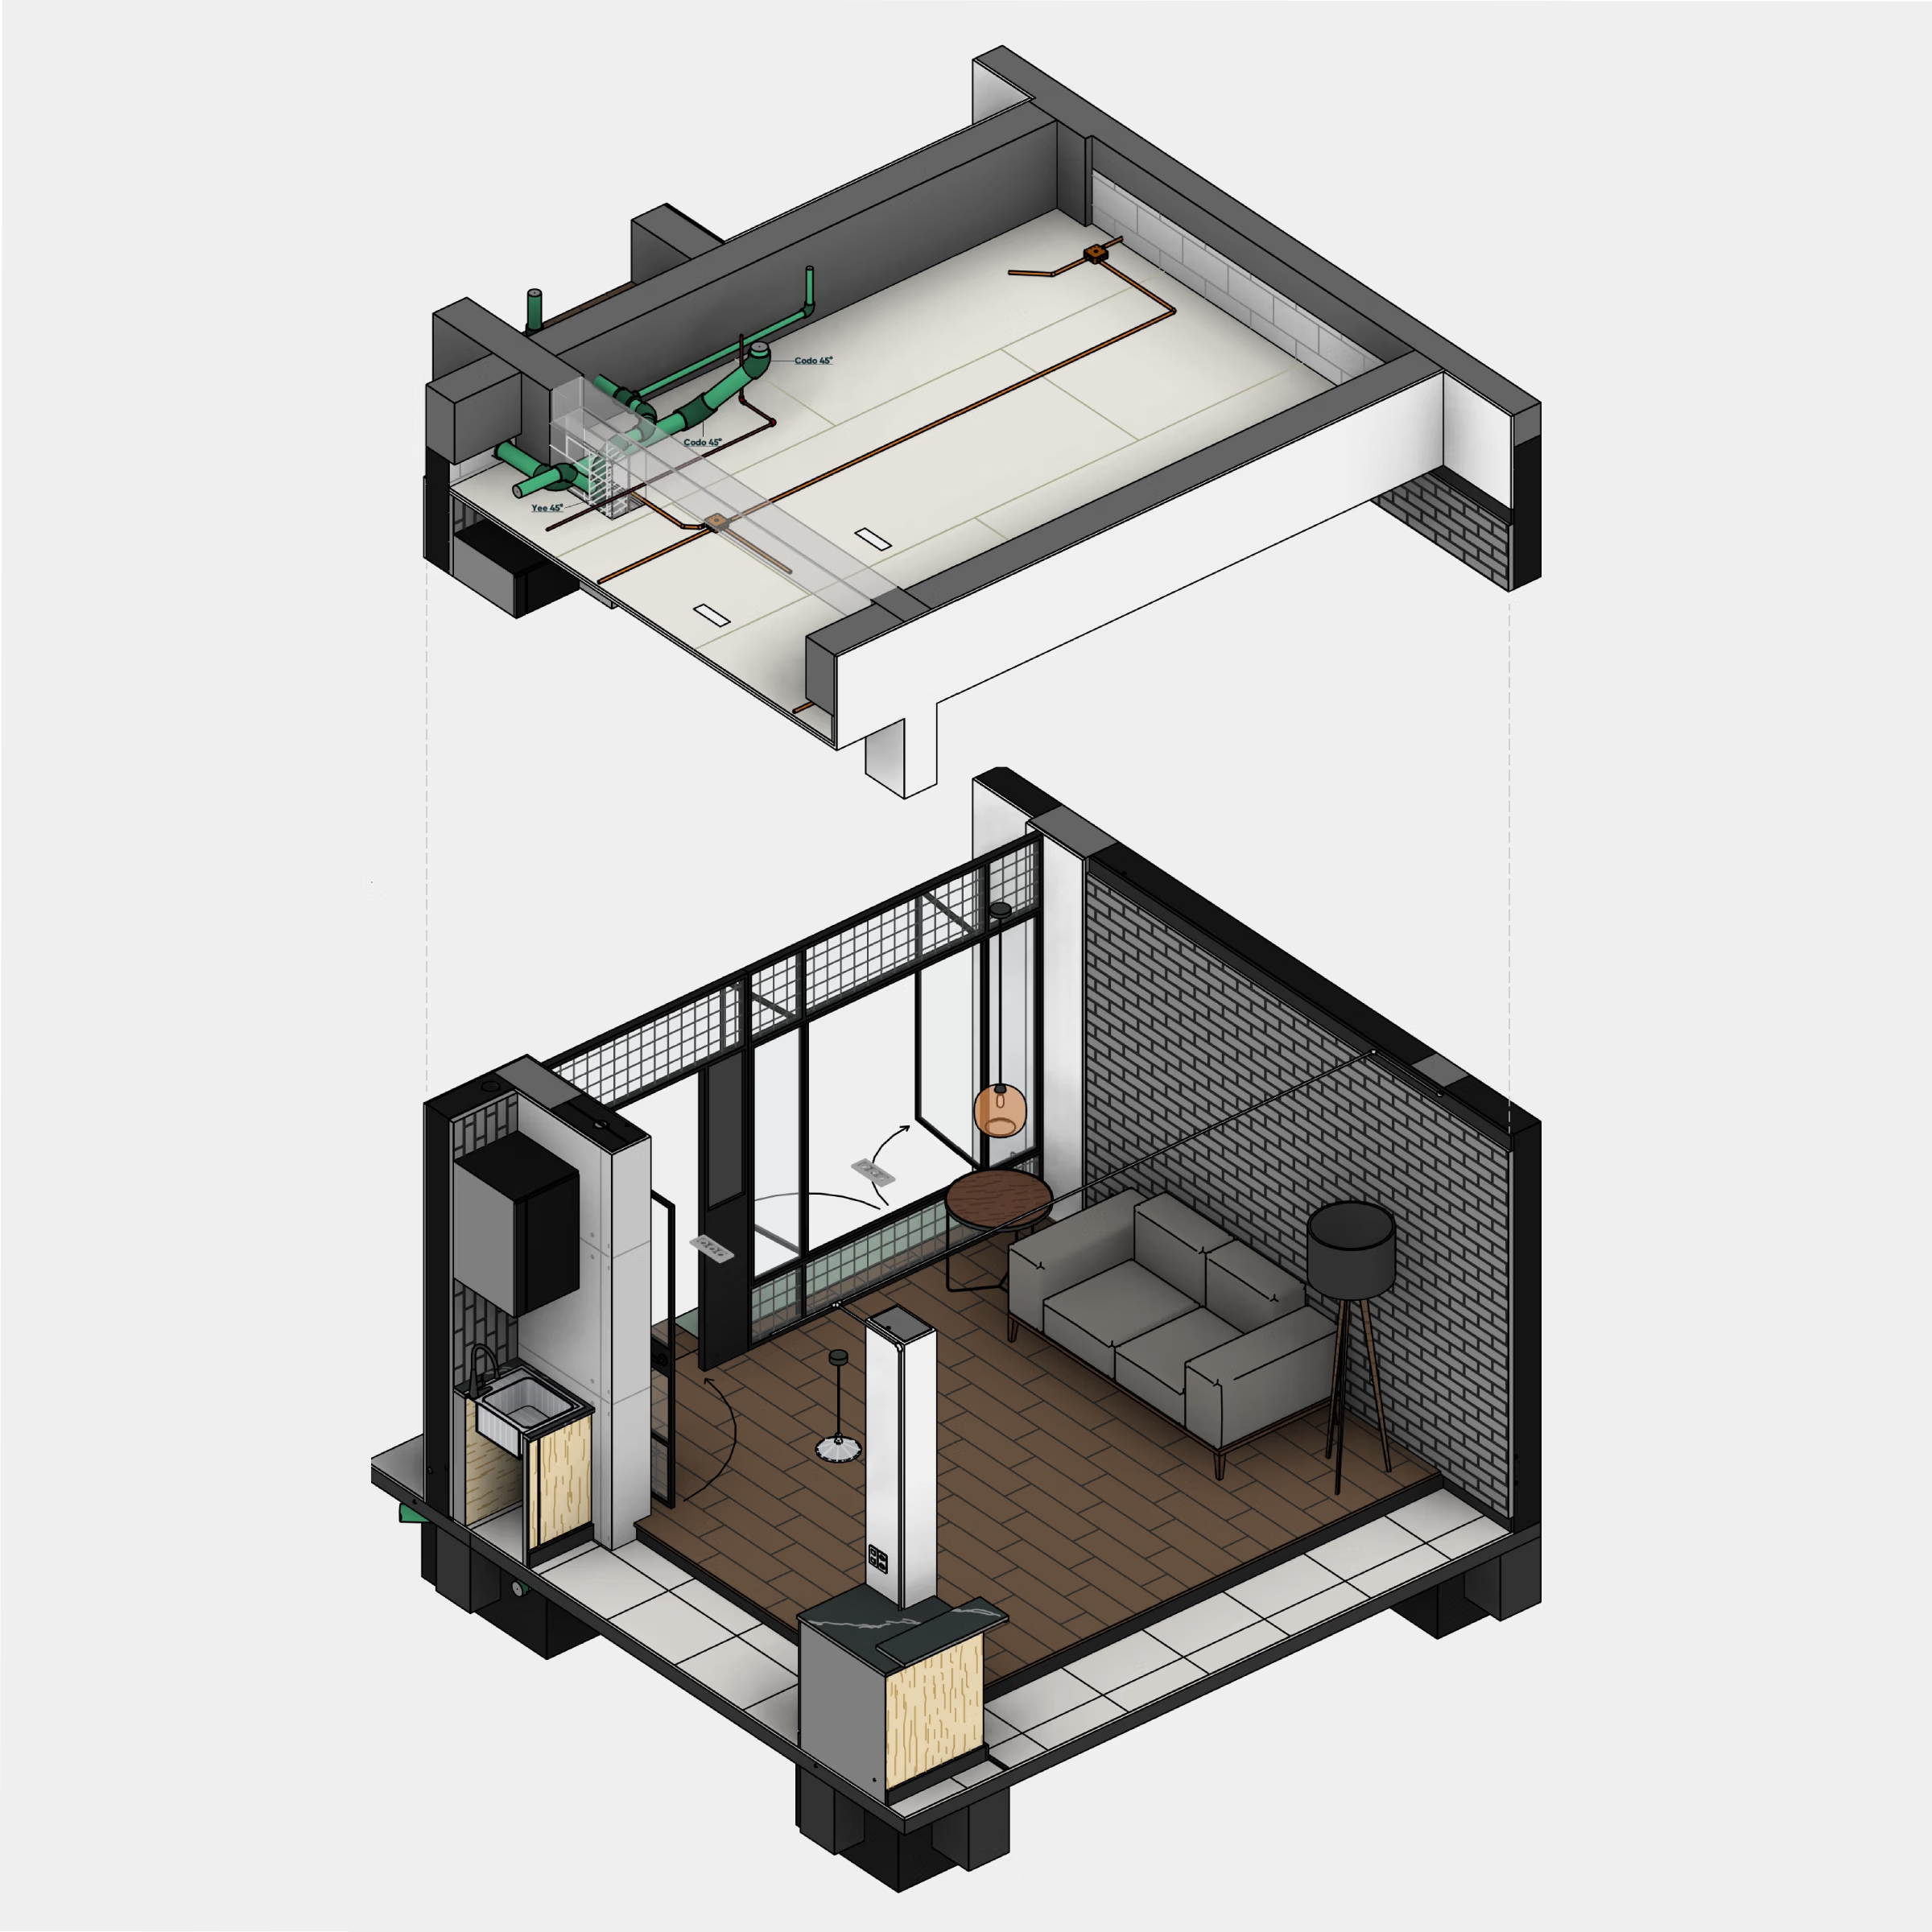
We started by developing the architectural concept, making sure to follow all the guidelines set by the residential development where the property is located. Throughout the project, we held regular coordination meetings with the structural and MEP engineering teams to ensure everything came together smoothly and that the design was technically sound. The end result is a home with clean lines, generous spatial feel, and a layout that fits the client's lifestyle perfectly. Once the design was complete, we also supported the owner during construction supervision, as they decided to manage the build themselves. The project was delivered to the client's full satisfaction — a space they now enjoy and call home.
Client: Eng. Jose Manuel Reyes A. Built Area: 2,949 sq ft Site Area: 5,813 sq ft Location: Blanca Residencial, 97303 Kikteil, Yucatán, Mexico