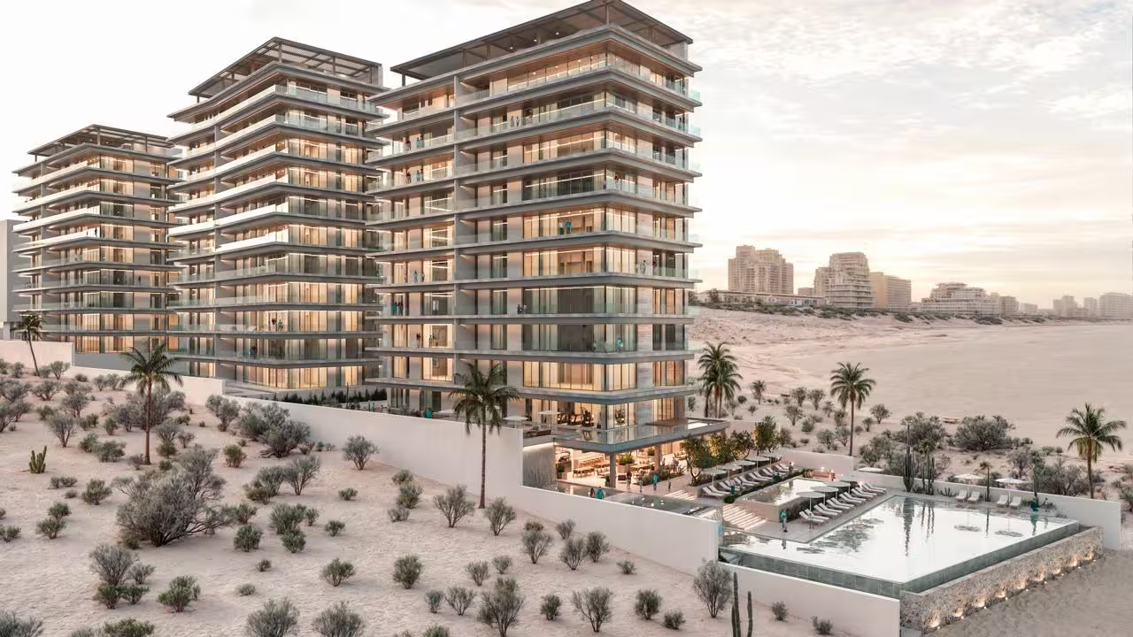
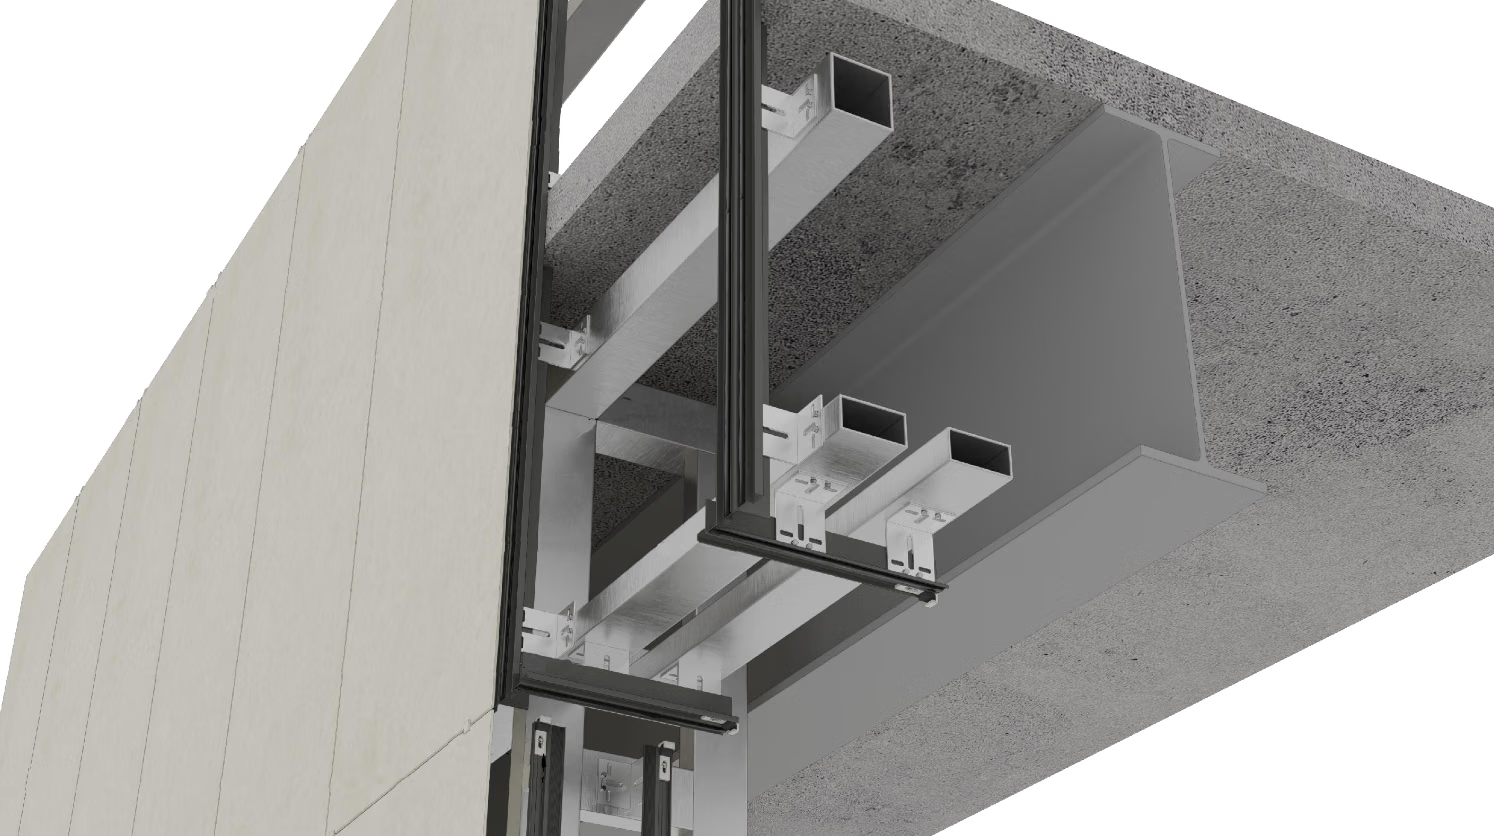
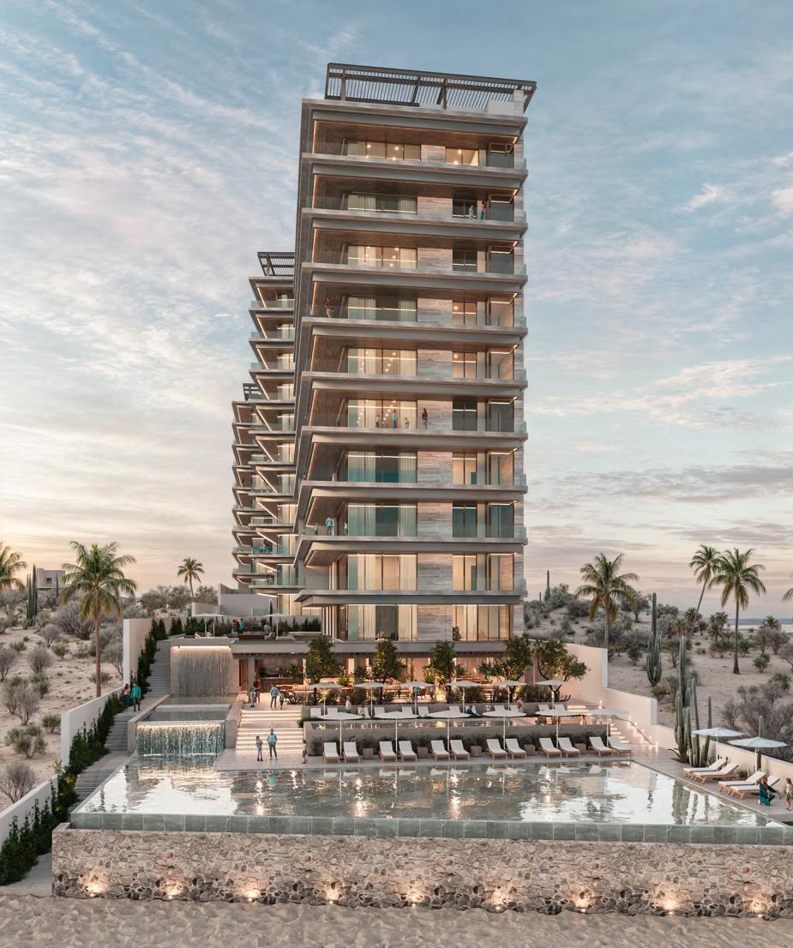
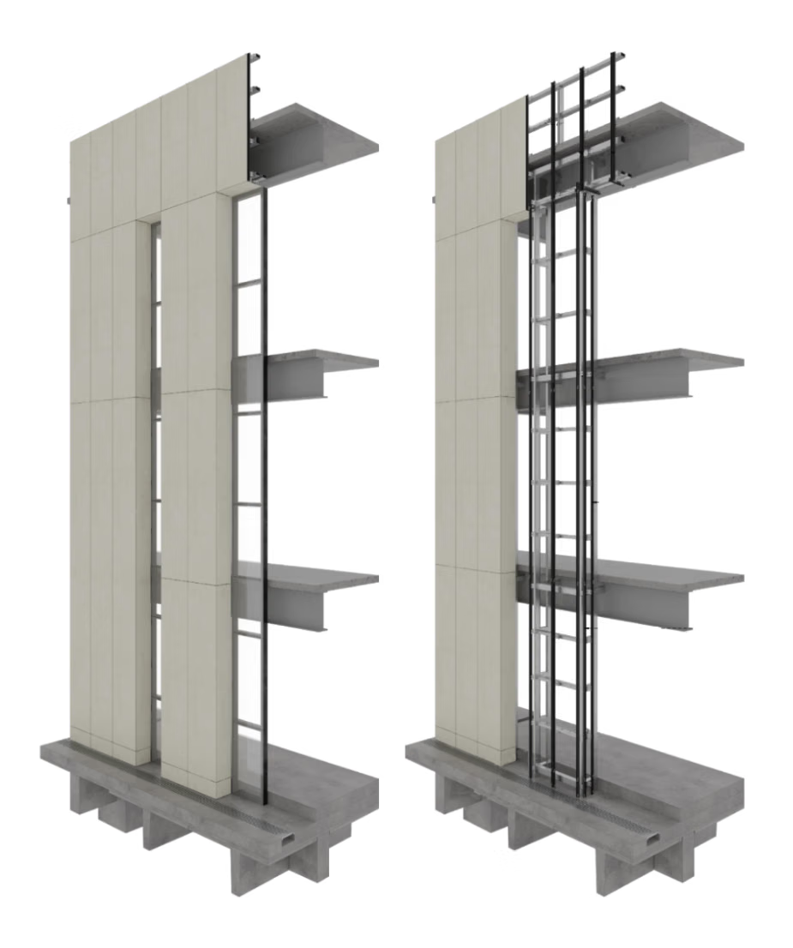
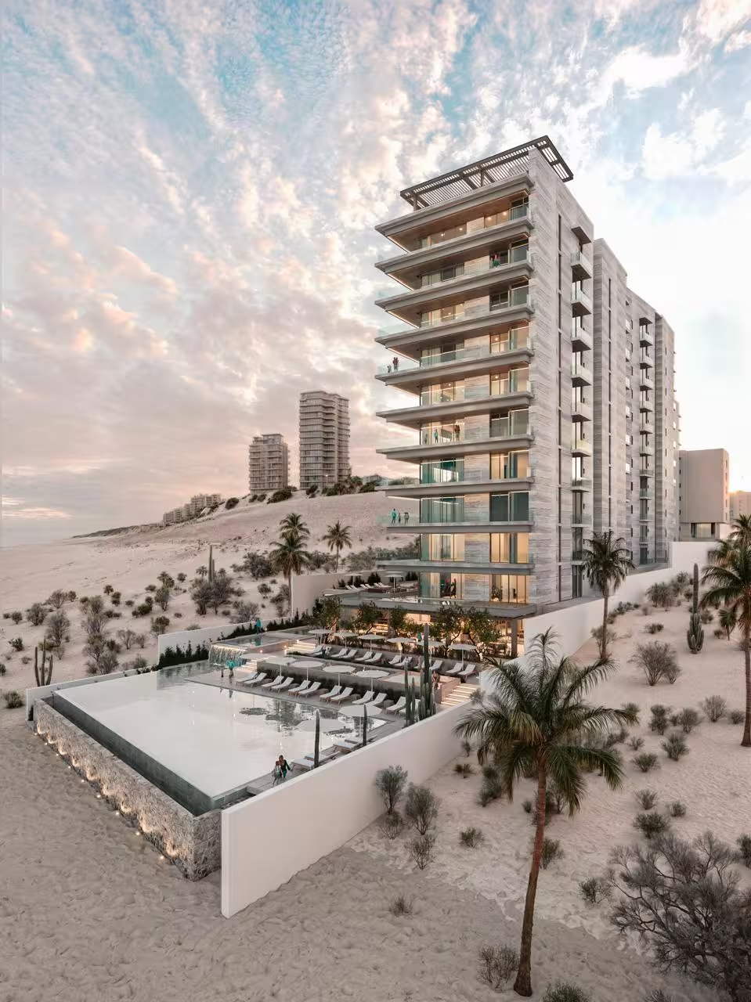
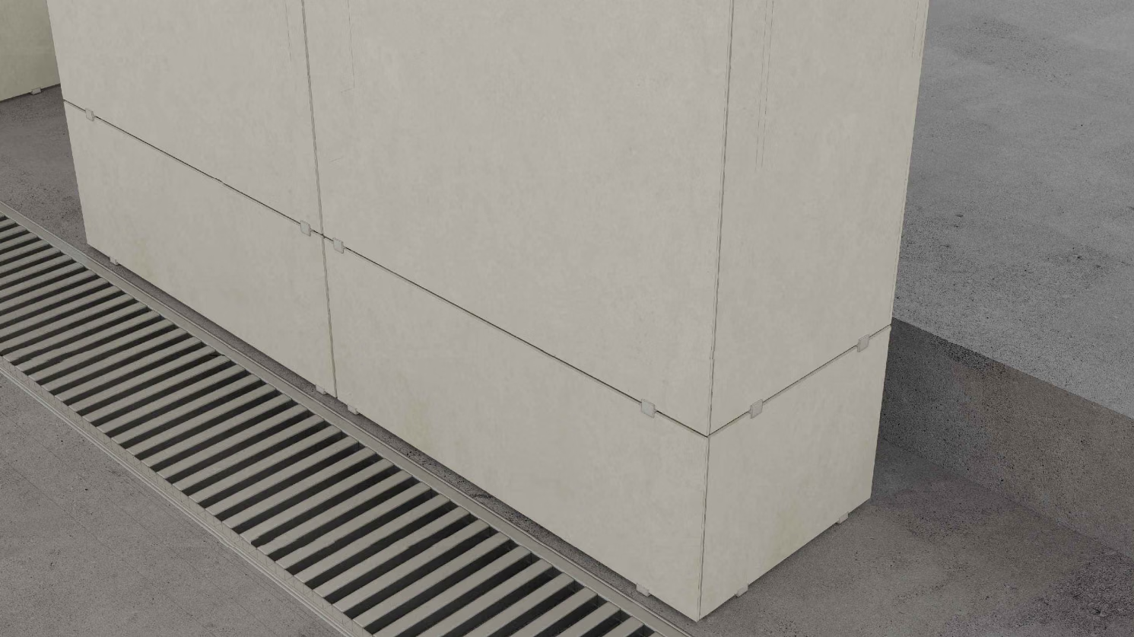
We contributed to the facade system modeling for the Mare Luna mixed-use project in San José del Cabo, developed in collaboration with Katorce/Espacios. Our scope included creating a LOD 400 BIM model of the COSENTINO DEKTON cladding system, covering approximately 161,500 sq ft across multiple areas of the development.
The main challenge was coordinating closely with the manufacturer to ensure the model accurately reflected their technical specifications, so it could serve as a reliable reference during construction. We used BIM 360 to maintain continuous communication between the design and construction teams, making it easier to validate the panel support systems and resolve potential clashes early on. Once construction began, we updated the model to reflect as-built conditions, ensuring that the final documentation matched what was actually built. The resulting model became a key tool — not only for installation, but also for future maintenance and reference.
Client: Katorce/Espacios Surface Area: 161,500 sq ft Location: San José del Cabo, Baja California Sur, Mexico