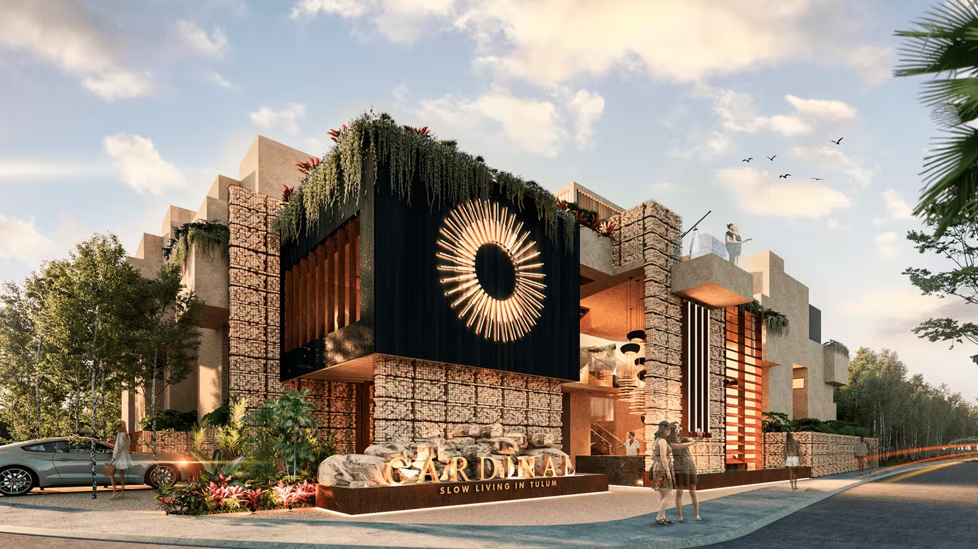
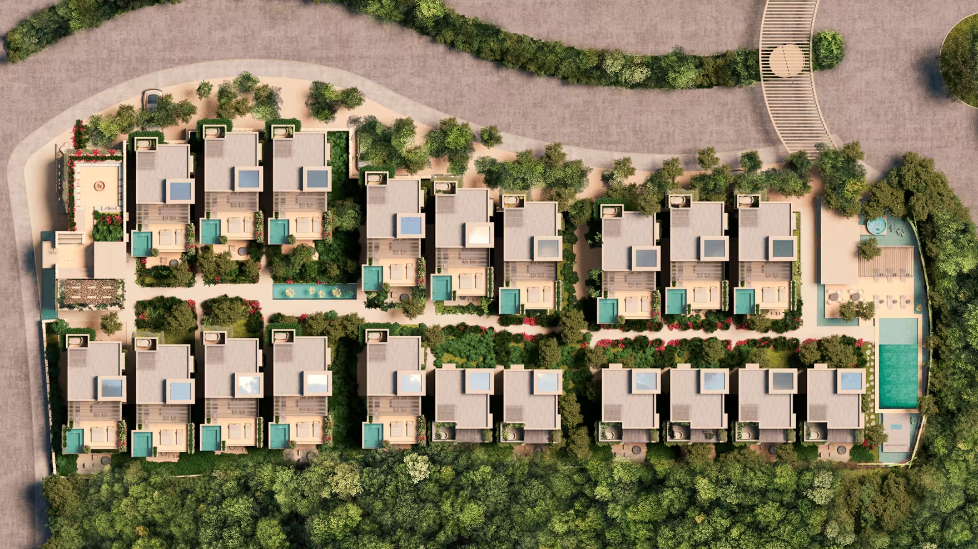
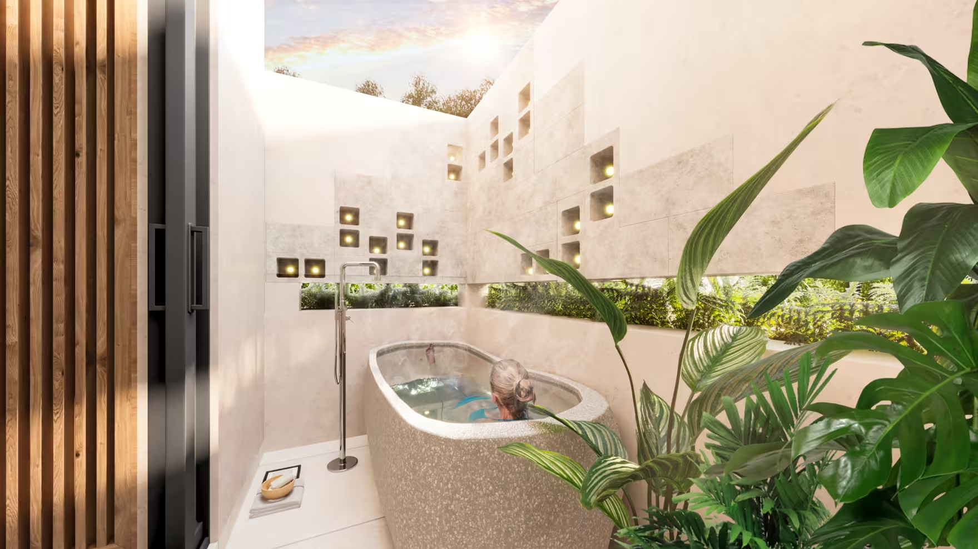
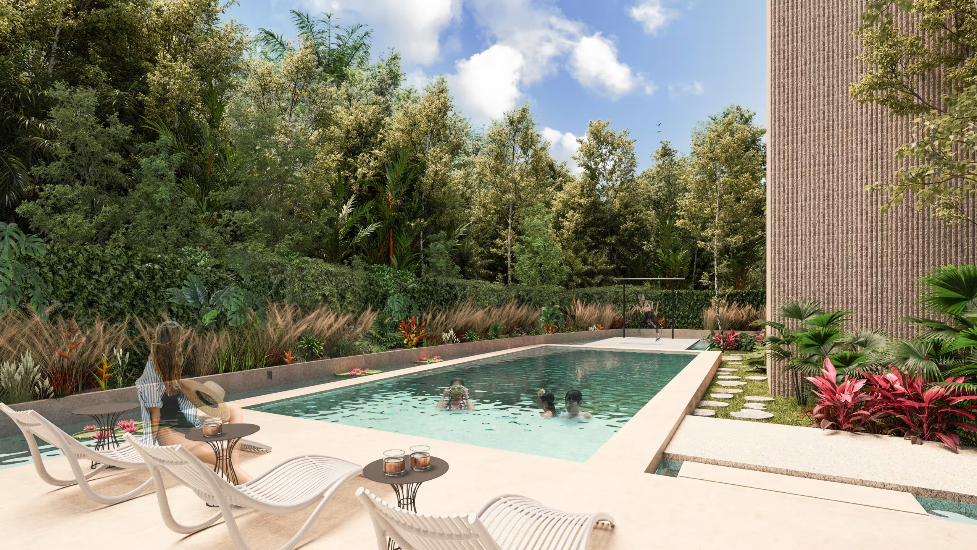
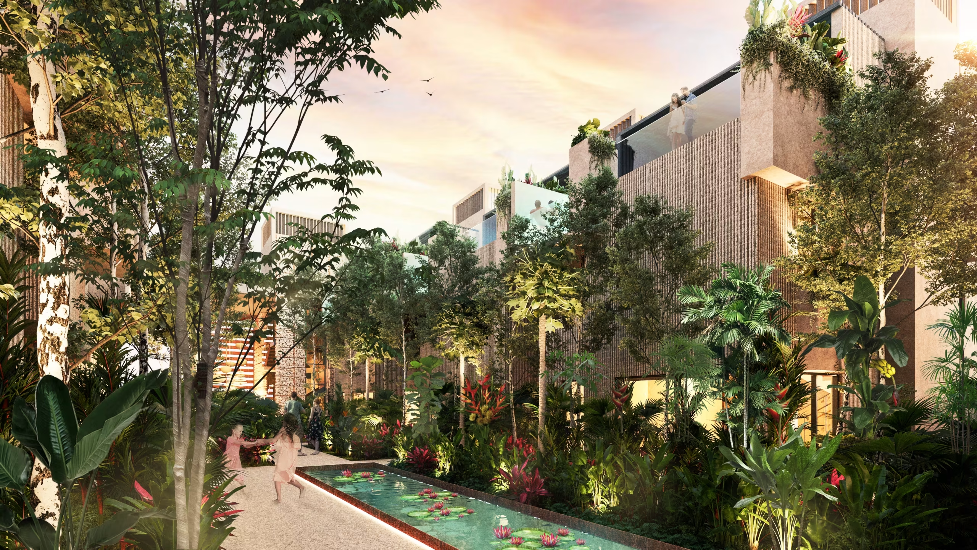
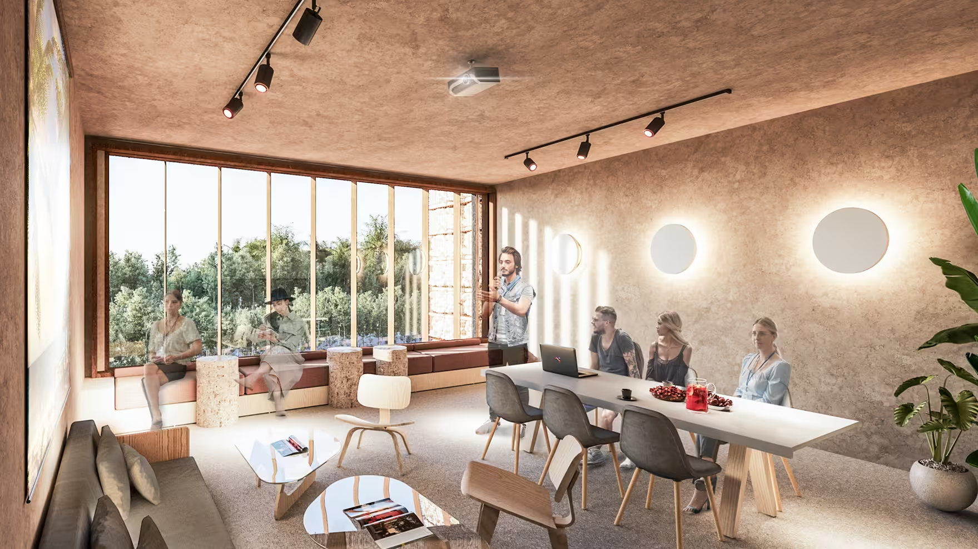
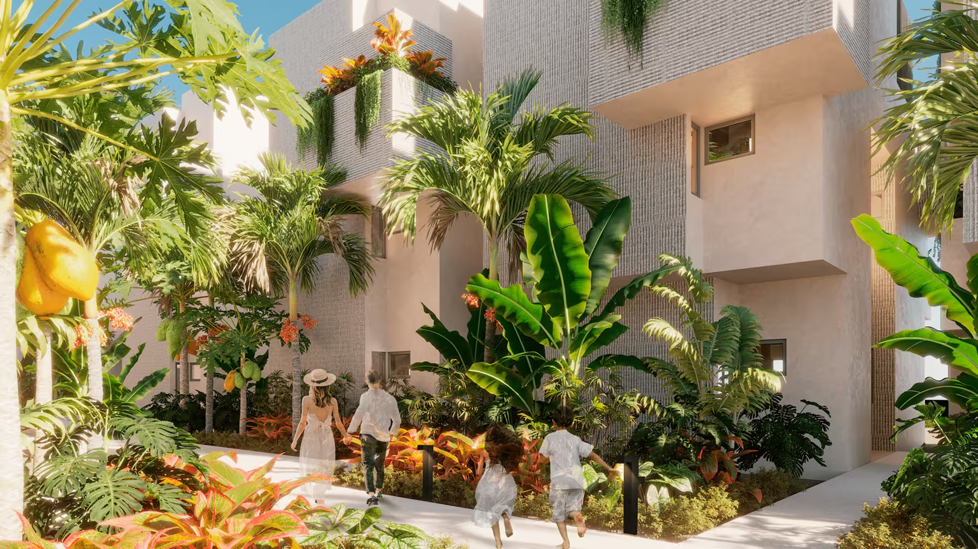
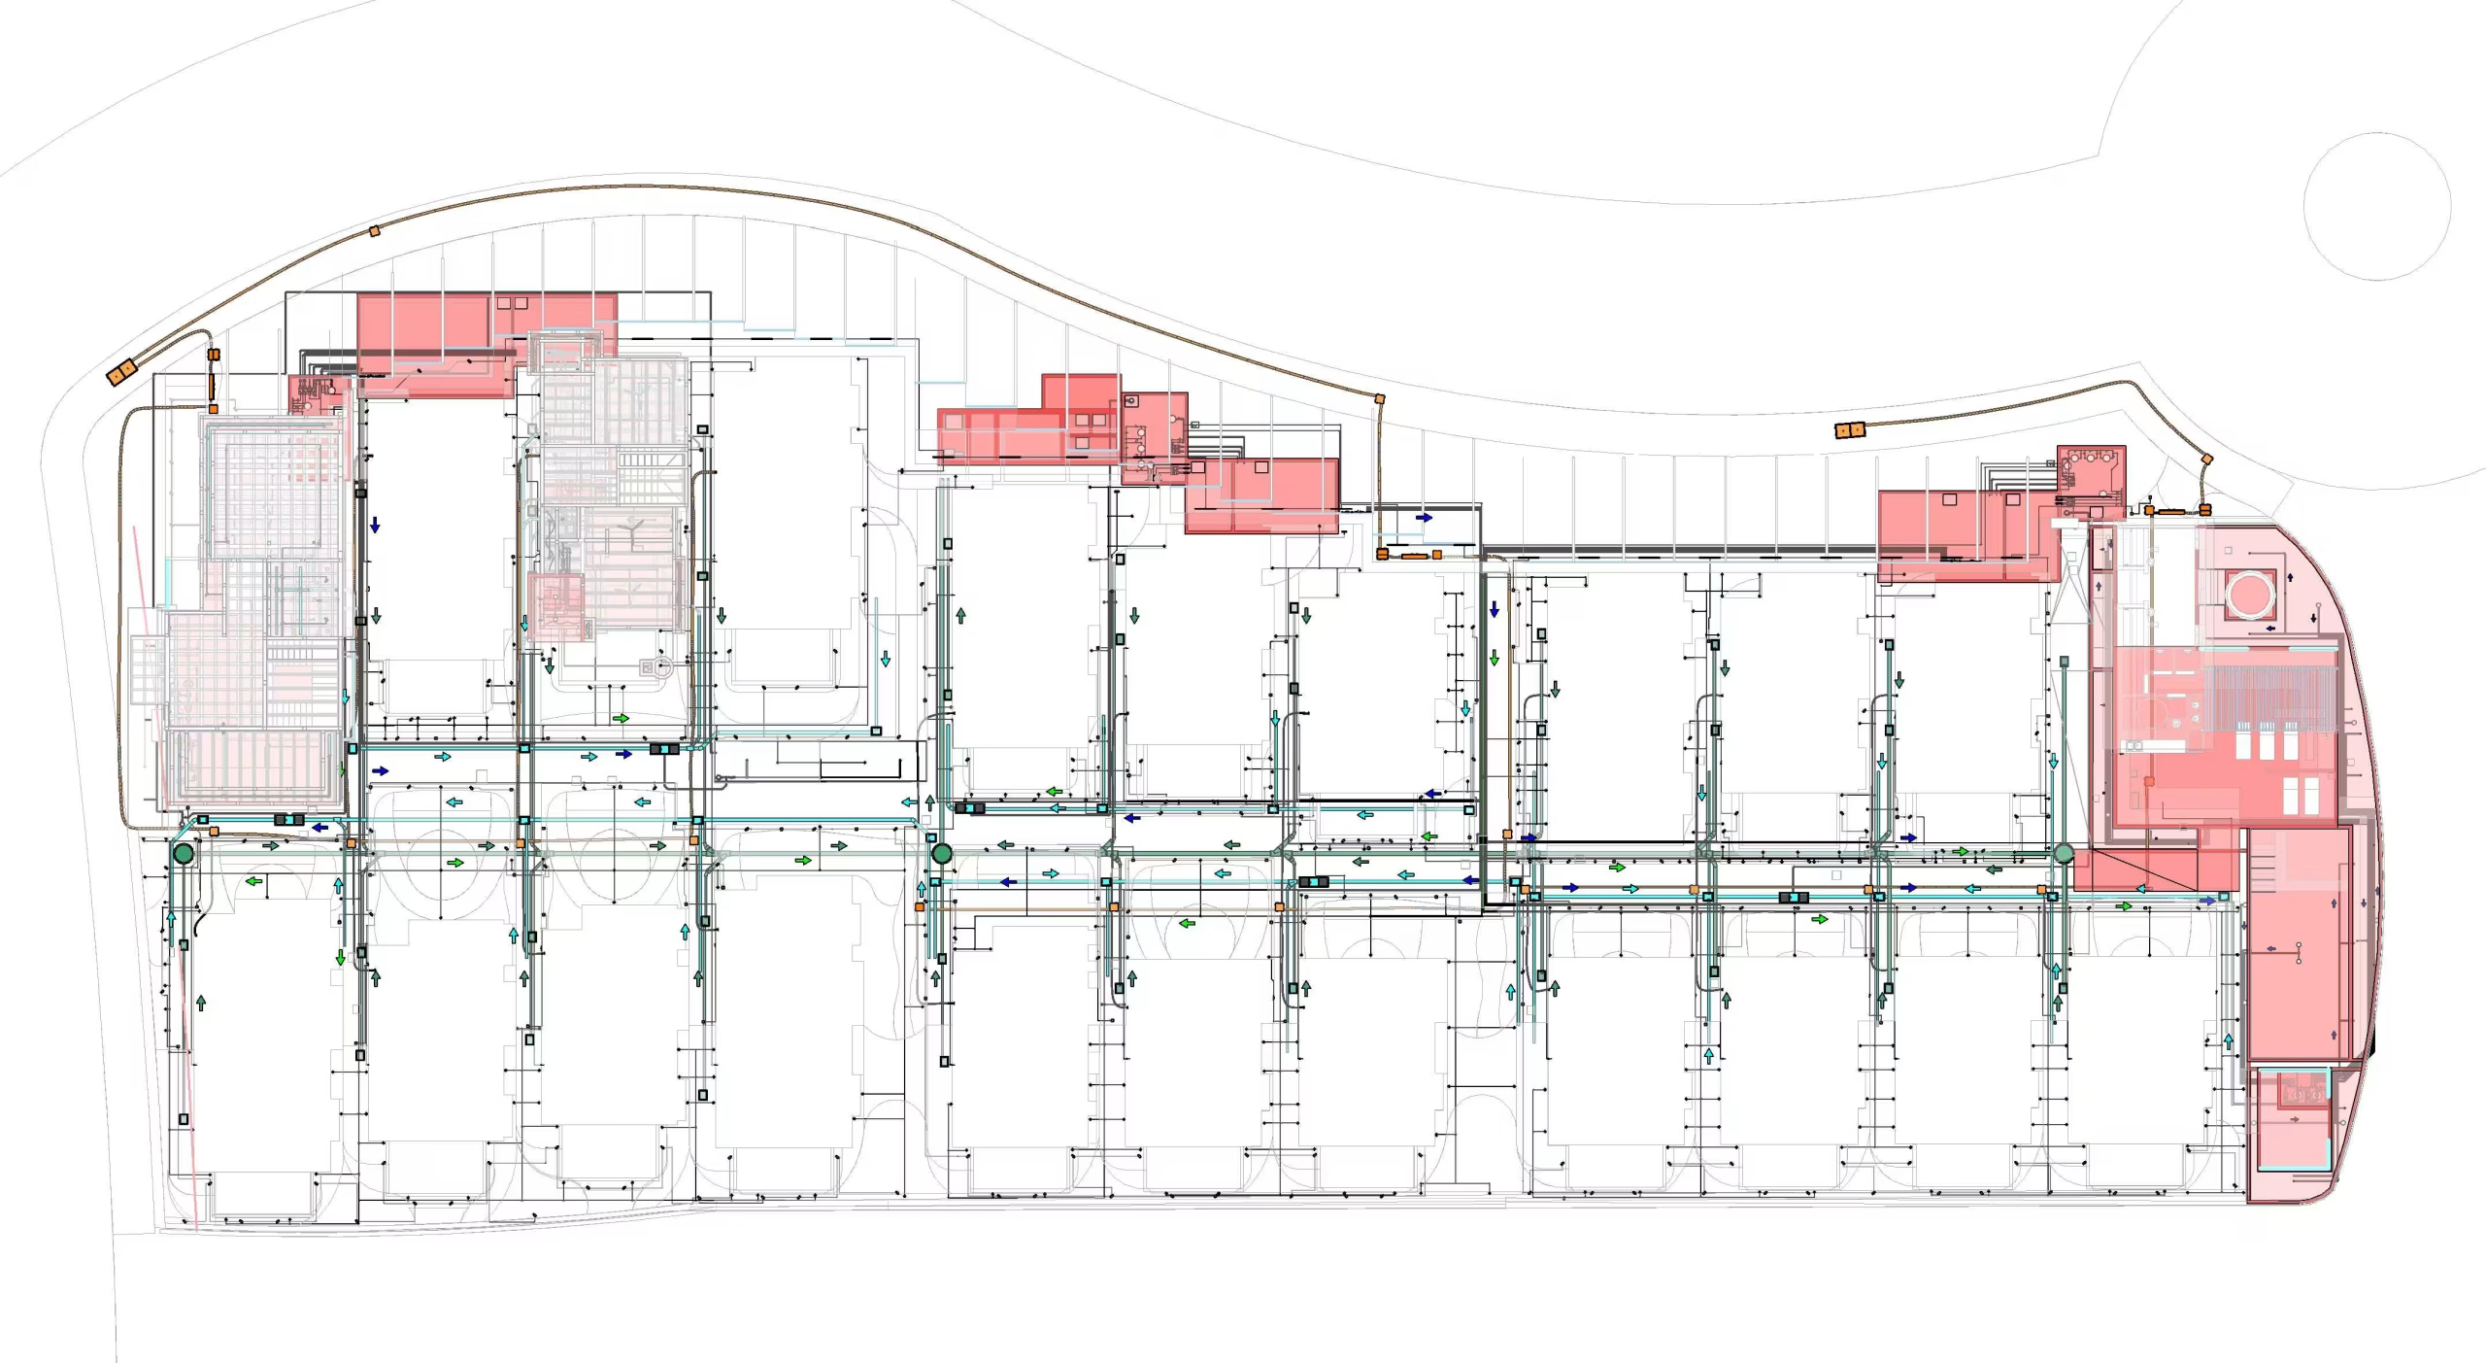
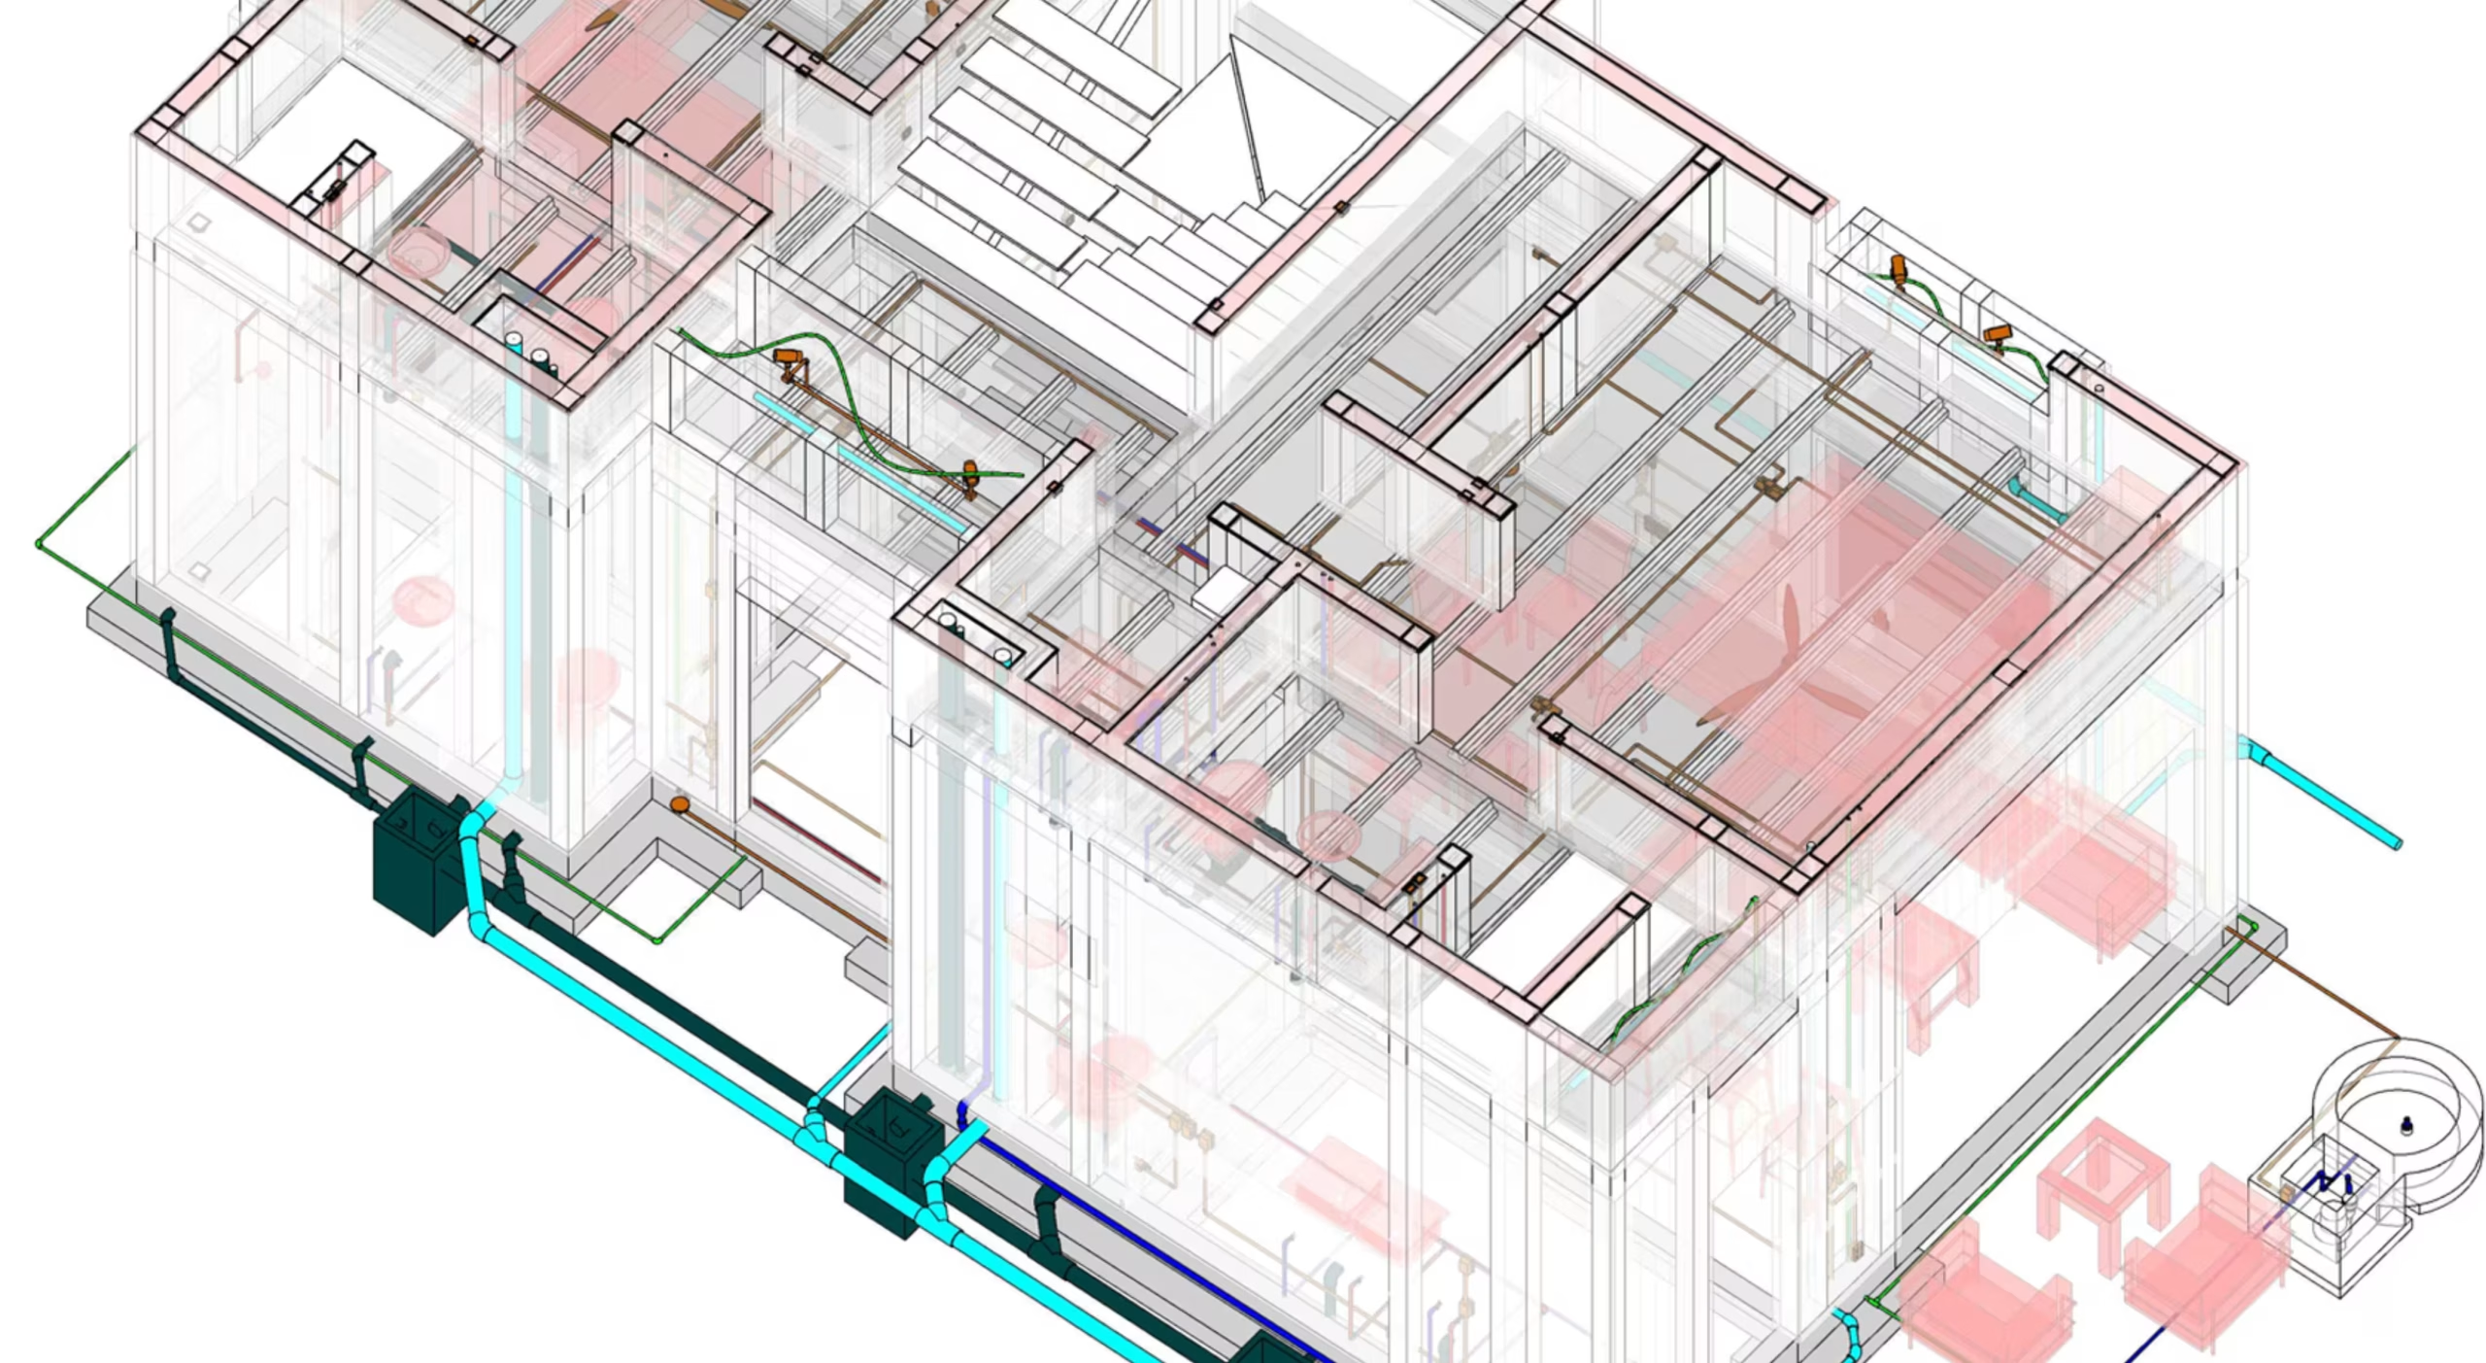
Residential development designed in virtual-collaboration with Rocarols Studio (Spain), located in Tulum, Mexico. Our role involved developing a fully coordinated BIM model covering architecture, structure, and MEP systems for all project components, including three house prototypes, amenities, reception, and site topography. The model served as a key tool for clash detection and multidisciplinary coordination (structural, plumbing, electrical, irrigation, and stormwater systems).
Client: Rocarols Studio (Spain) Built Area: 72,100 sq ft Site Area: 47,900 sq ft Location: Aldea Premium, Aldea Zama, 77760 Tulum, Q.R., Mexico