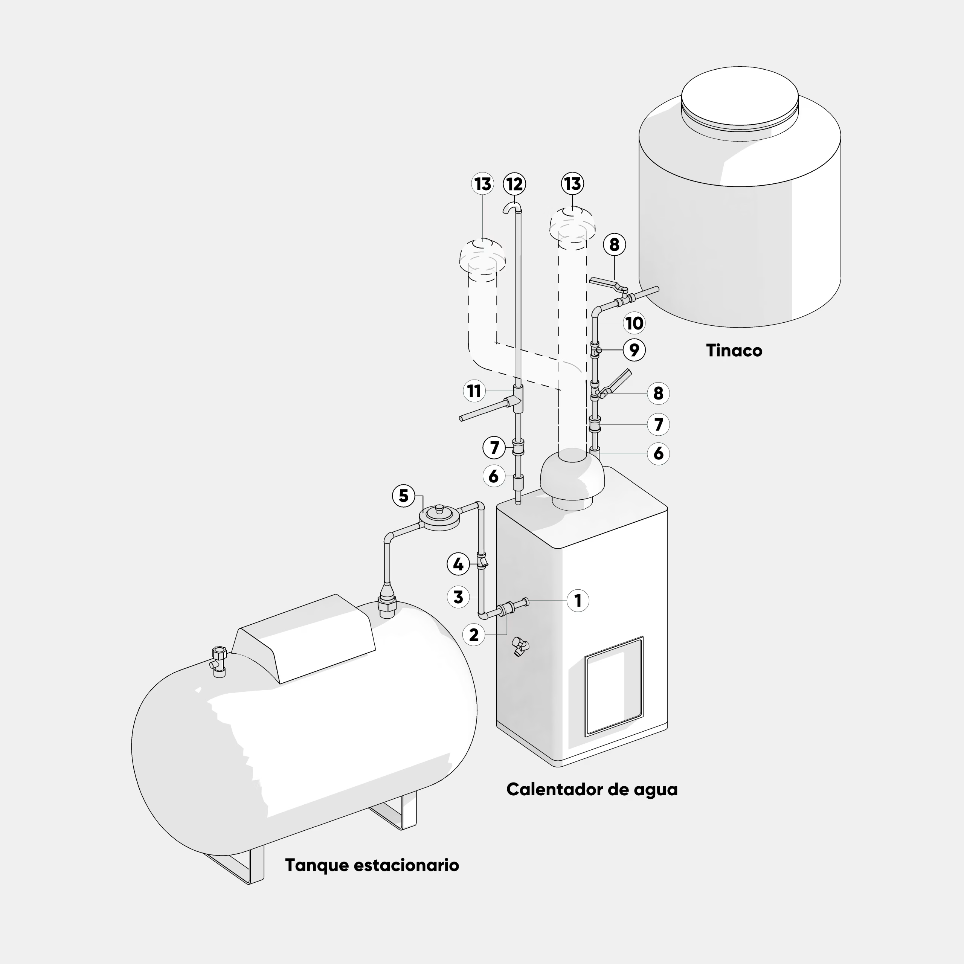
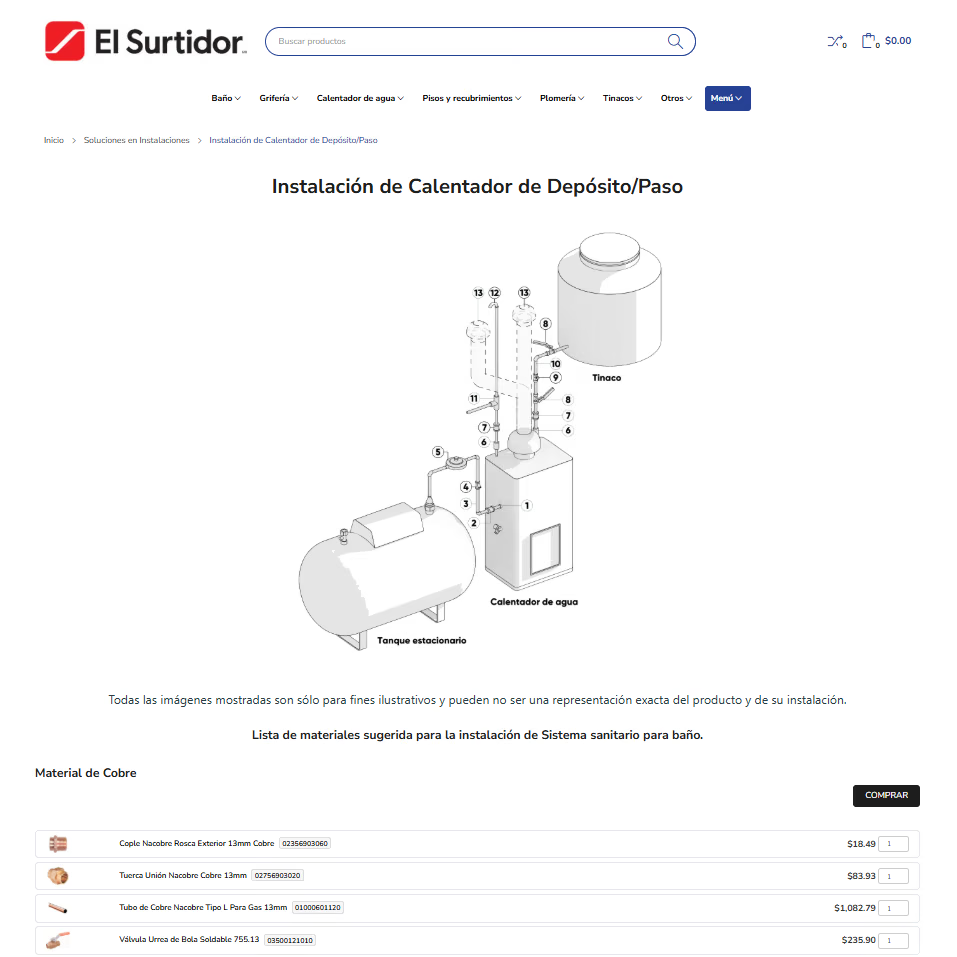
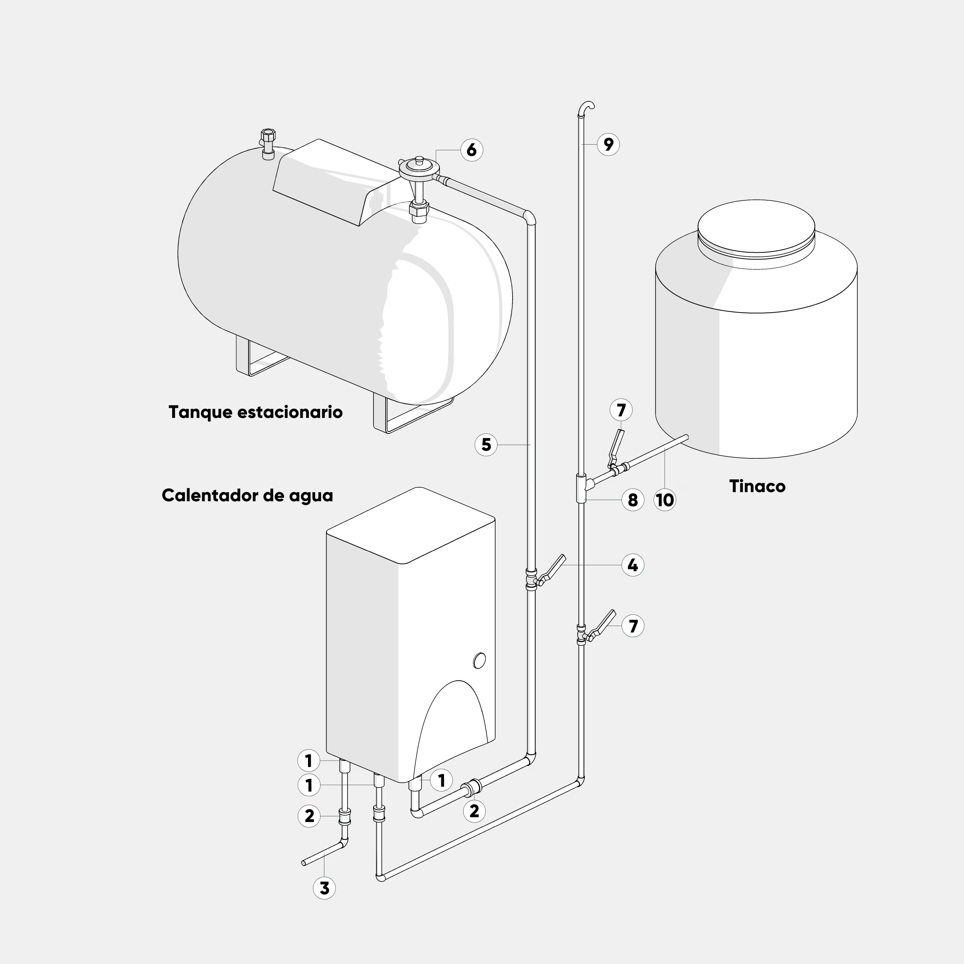
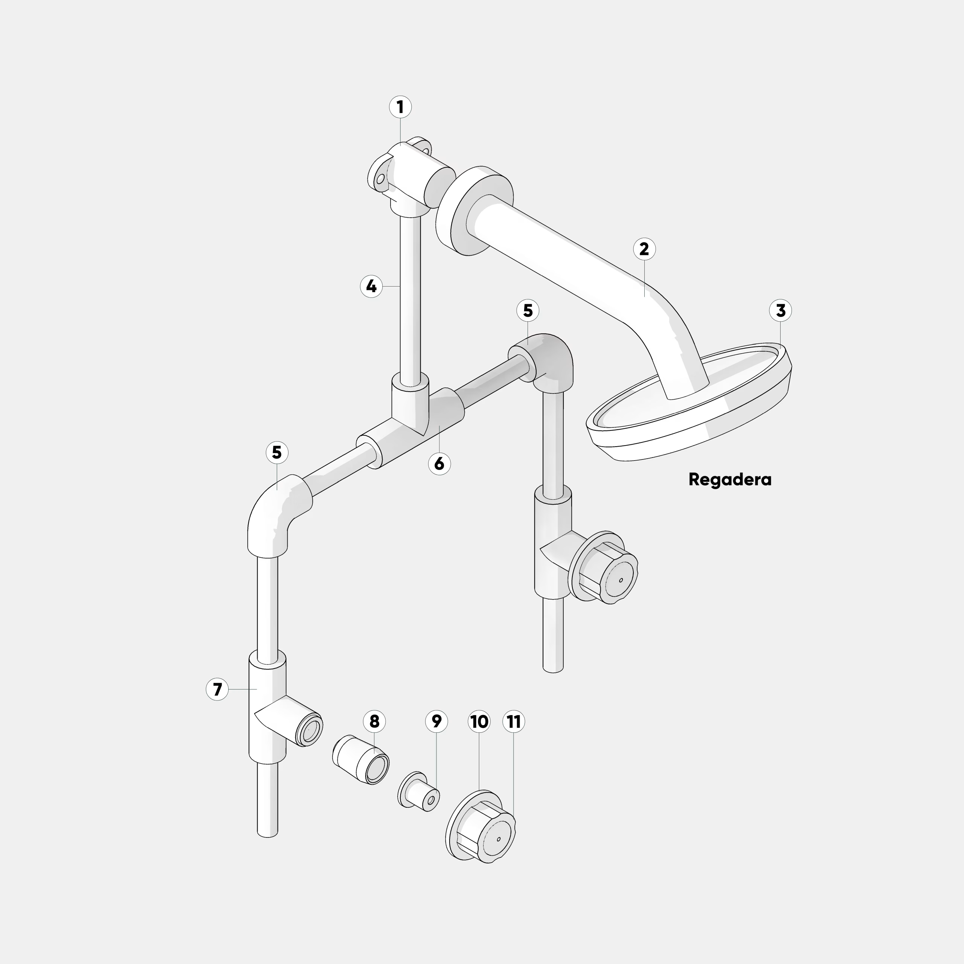
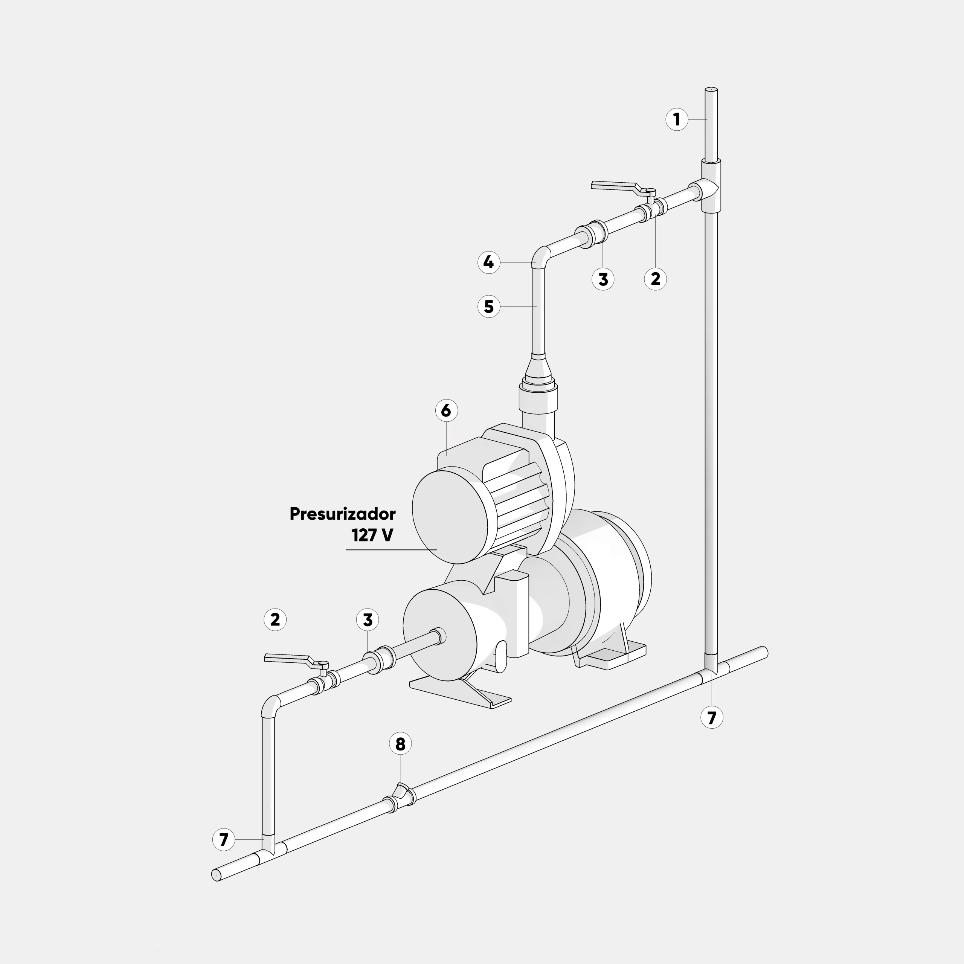
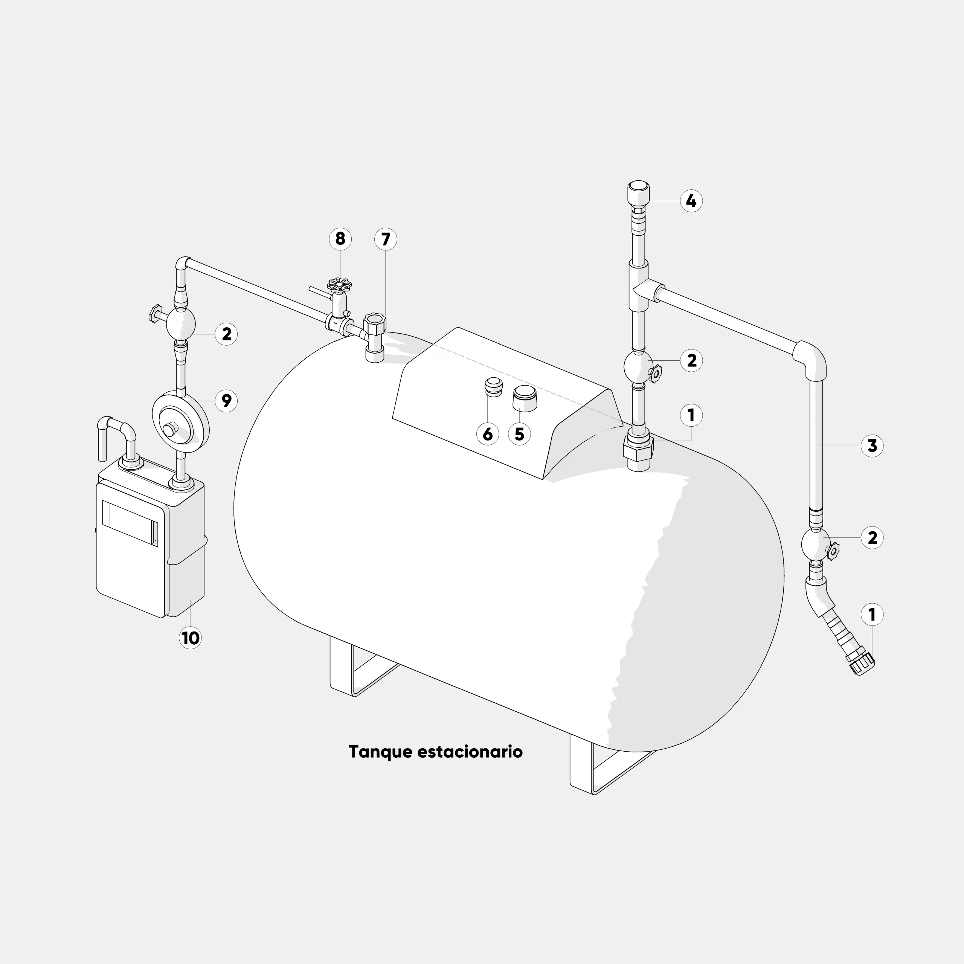
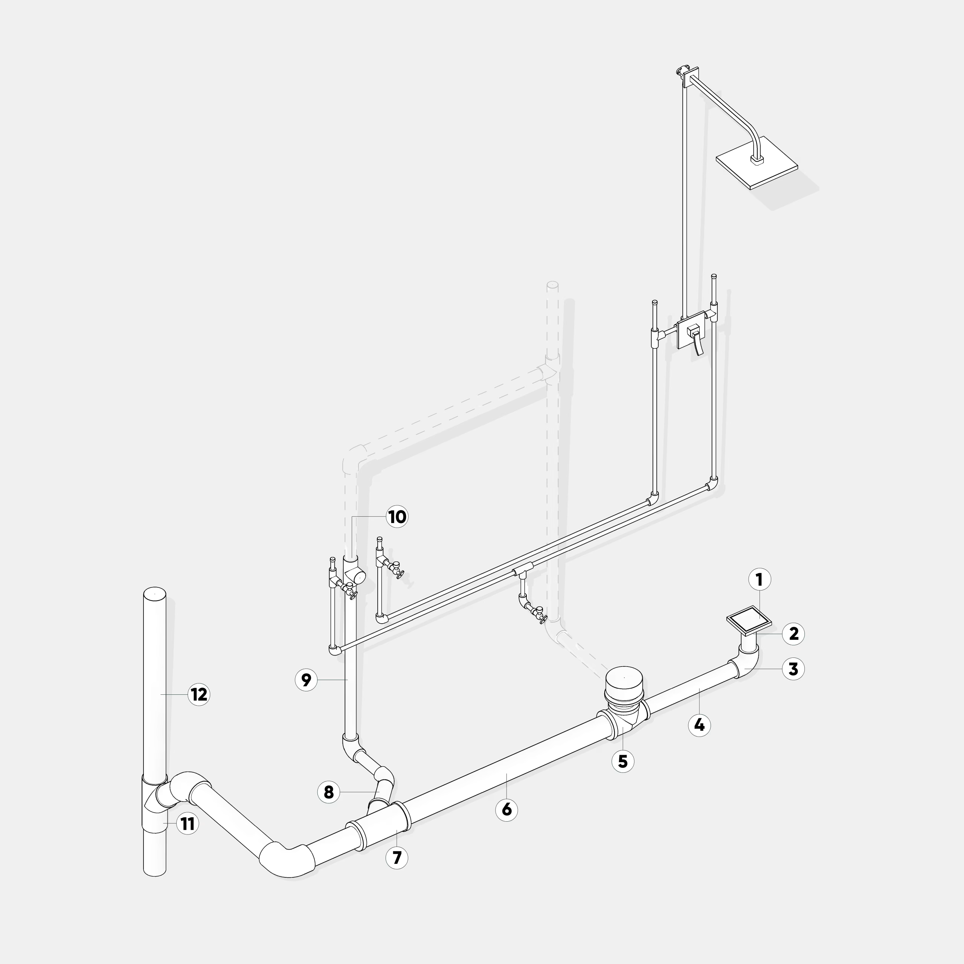
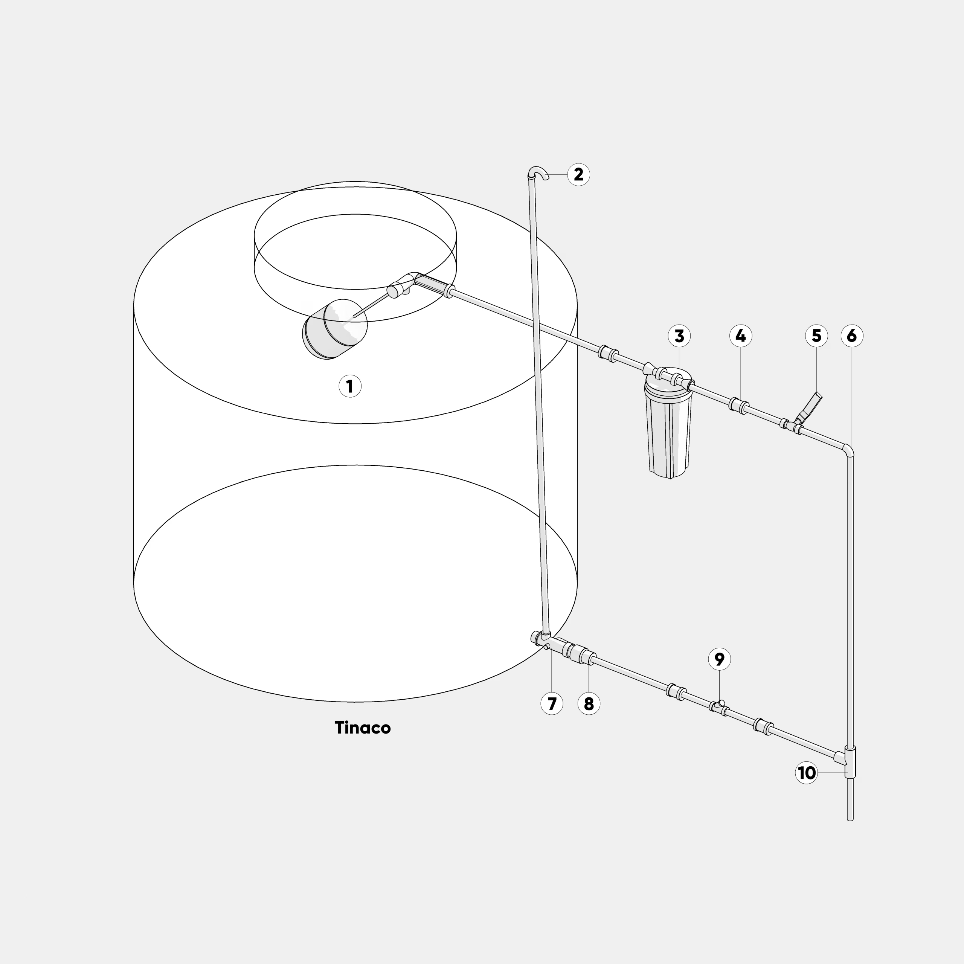
In response to the growing demand faced by El Surtidor across Mexico, we collaborated with their sales team to develop 15 technical diagrams illustrating the proper step‑by‑step execution of various installation tasks. Each diagram was built using custom parametric families modeled from scratch in 3D, following a modular approach that clearly shows both the required quantities of accessories and the correct assembly sequence of components.
A key advantage of this solution was the integration of intelligent connectors within the families, ensuring that any layout adjustments automatically update the elements while preserving visual and technical consistency. As a result, the sales and installation teams now have a reliable graphic tool that streamlines communication with customers and complements the technical information found in the original product data sheets.
Client: El Surtidor S.A. de C.V. Deliverables: 15 parametric technical diagrams & BIM models